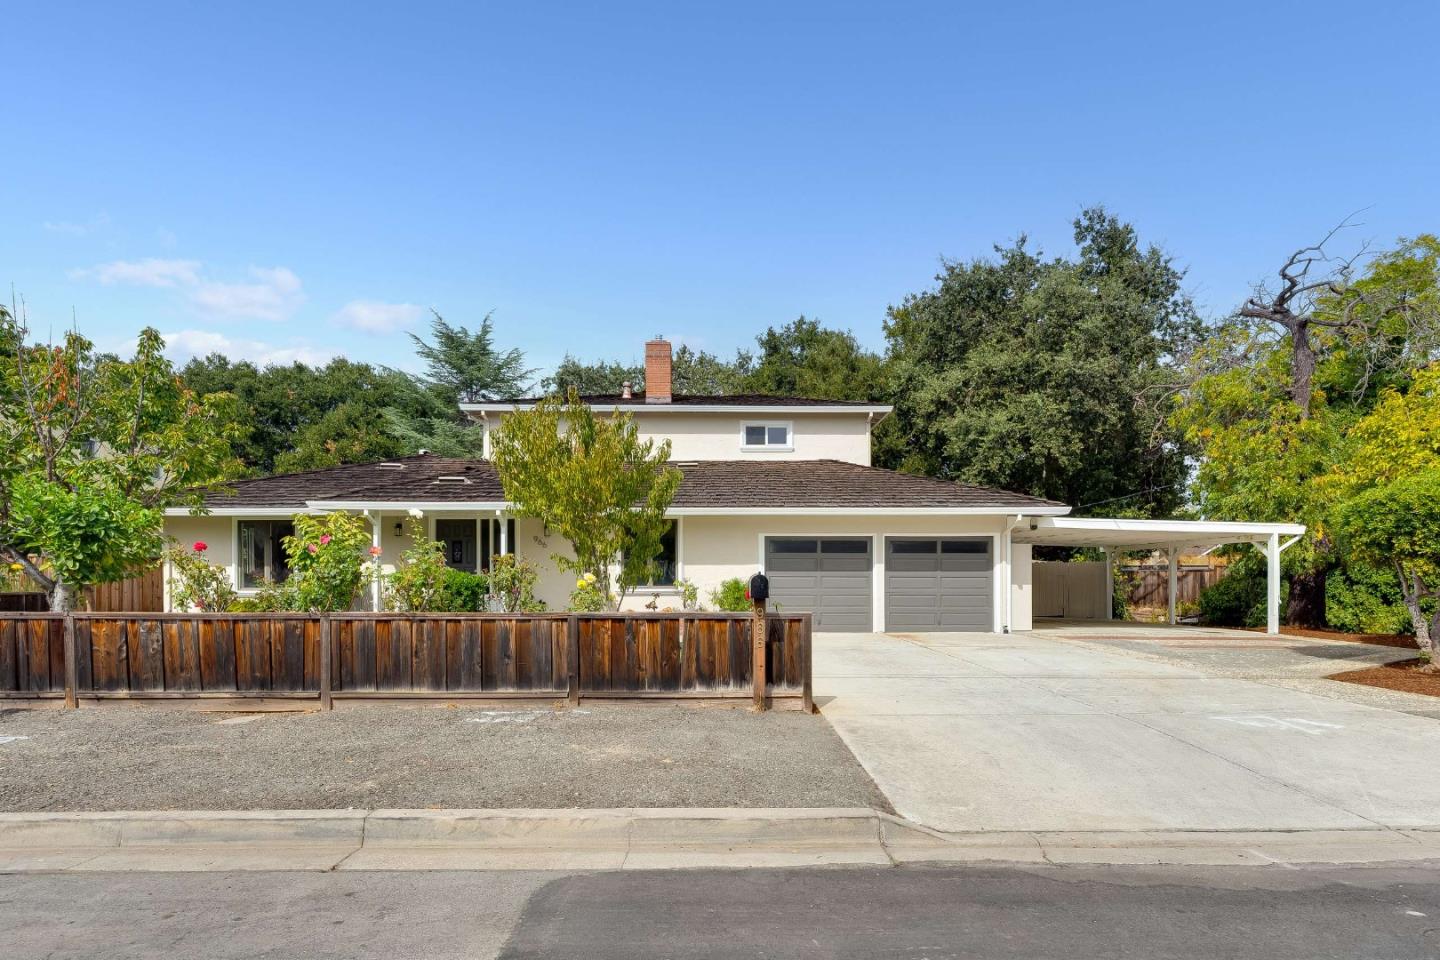
Two-story home with gray garage doors, a covered carport, and a wooden front fence.
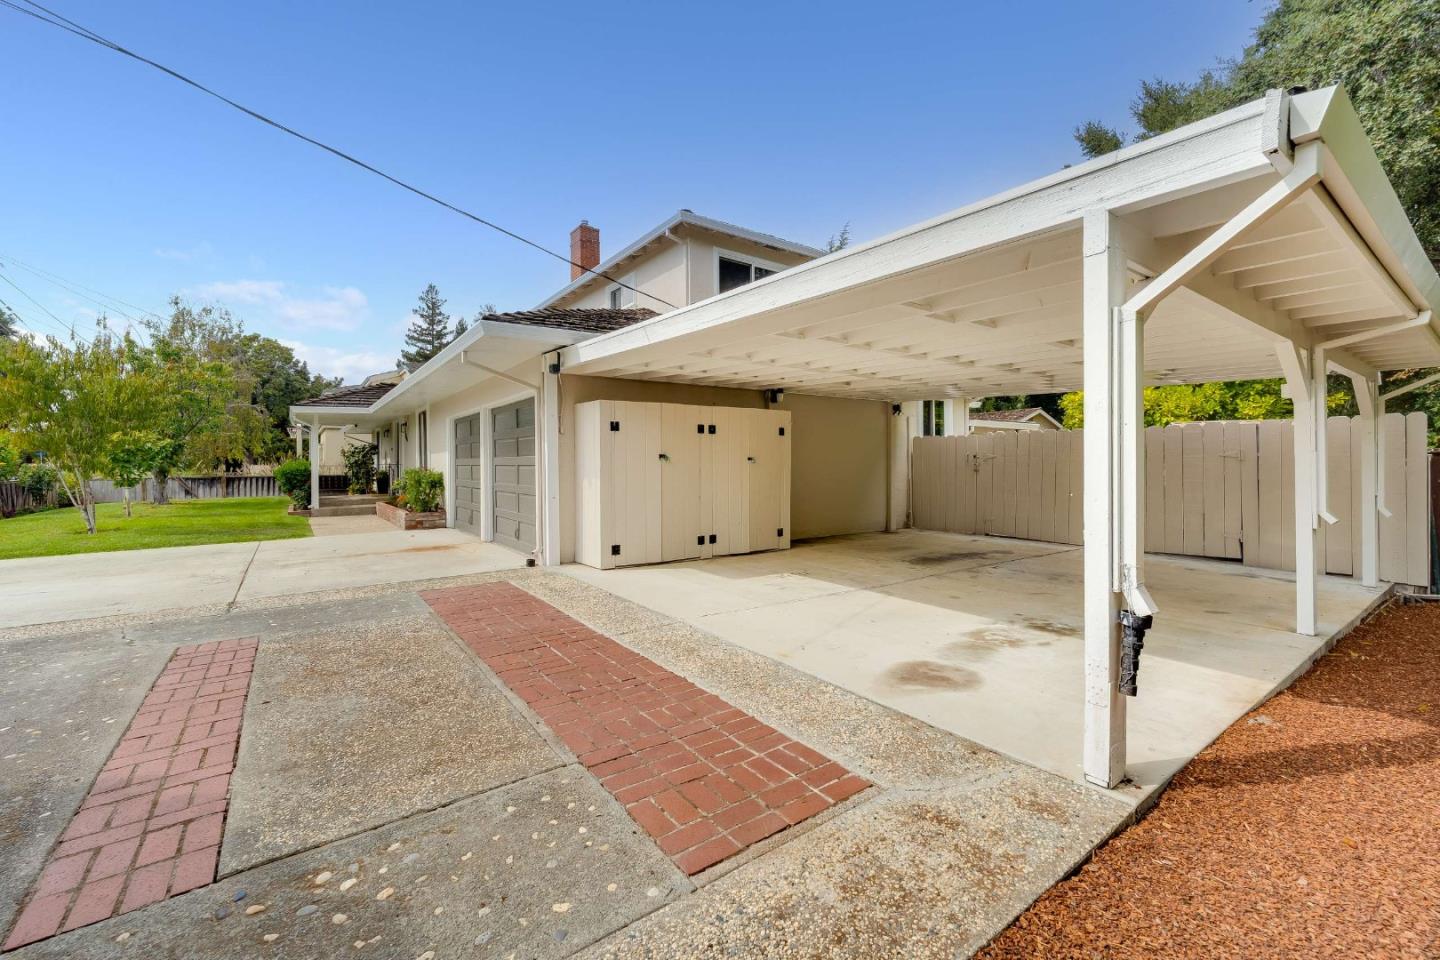
Covered carport beside the house, with garage doors and brick-and-concrete paving.
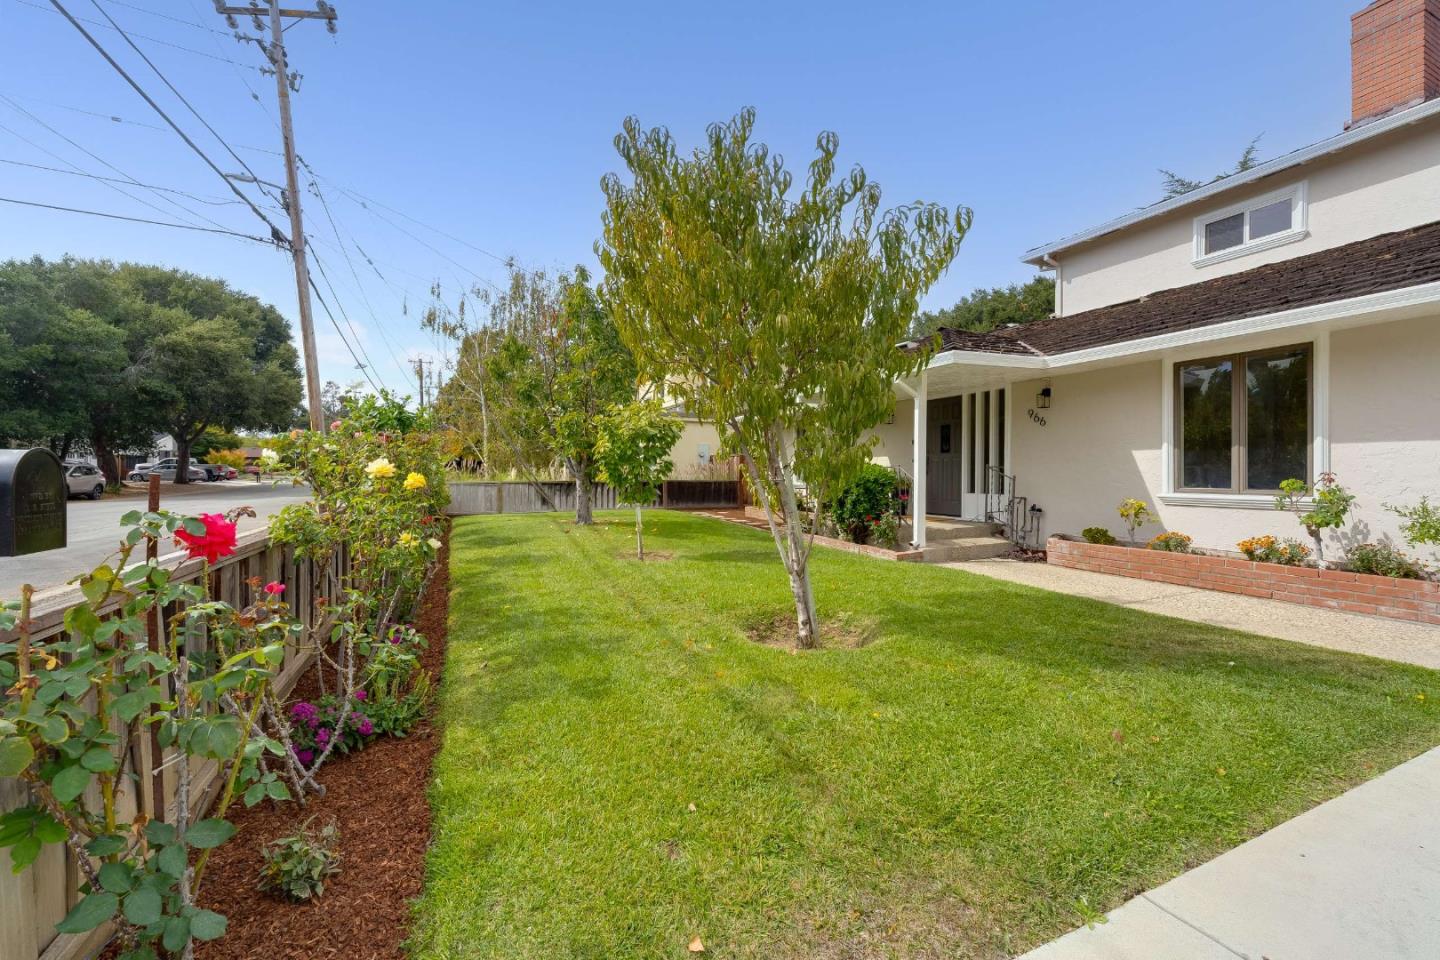
Home exterior with a broad lawn, covered entry, and rose bushes along the fence.
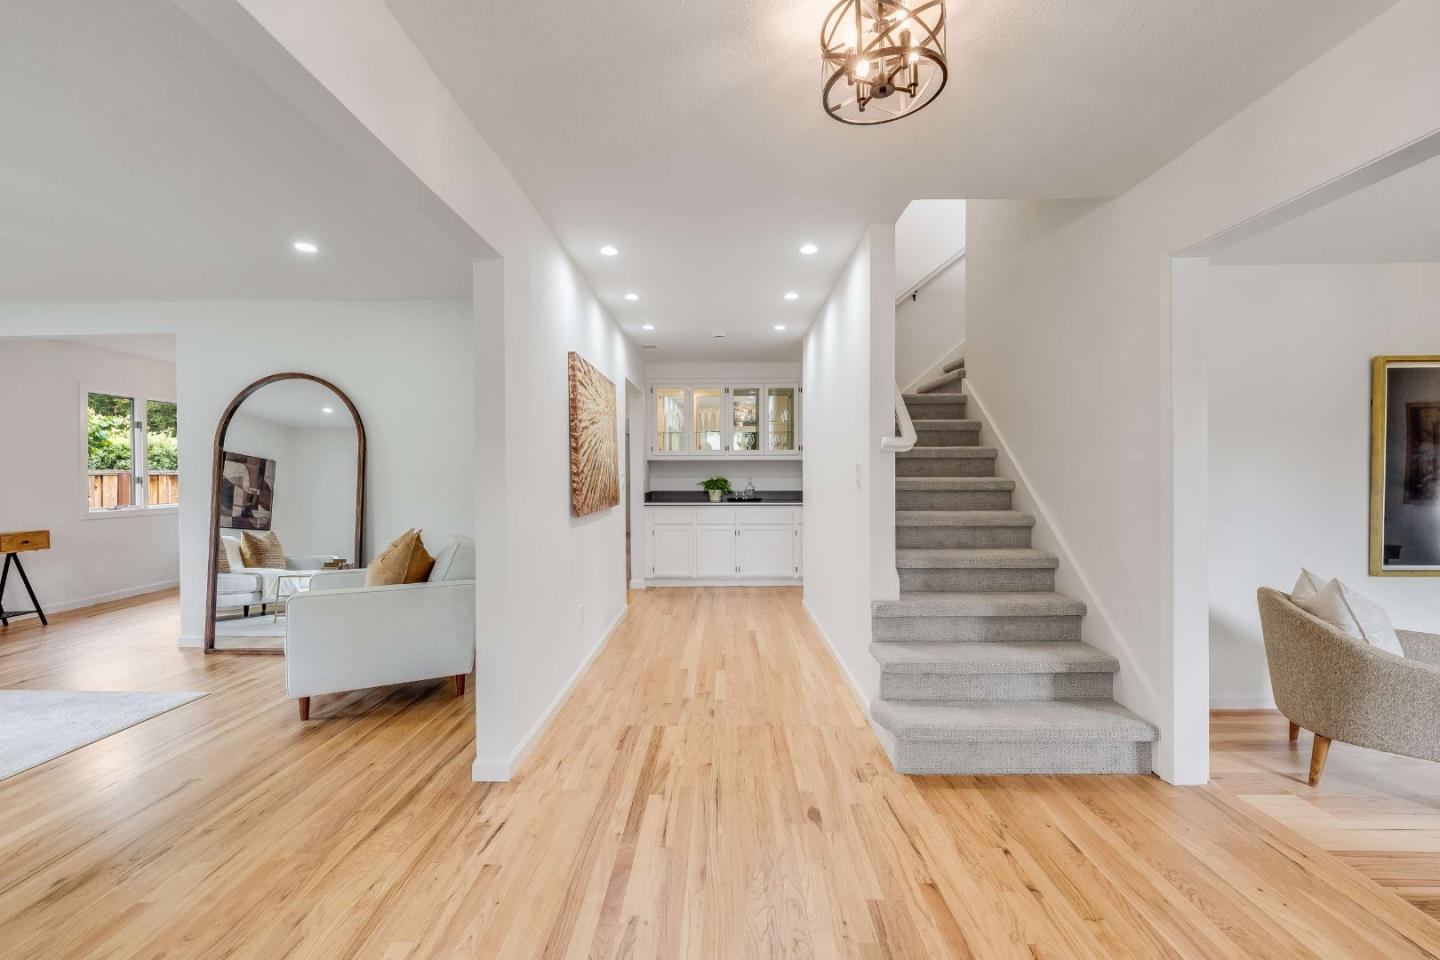
Bright entry hall with hardwood floors, carpeted staircase, and adjoining furnished sitting areas.
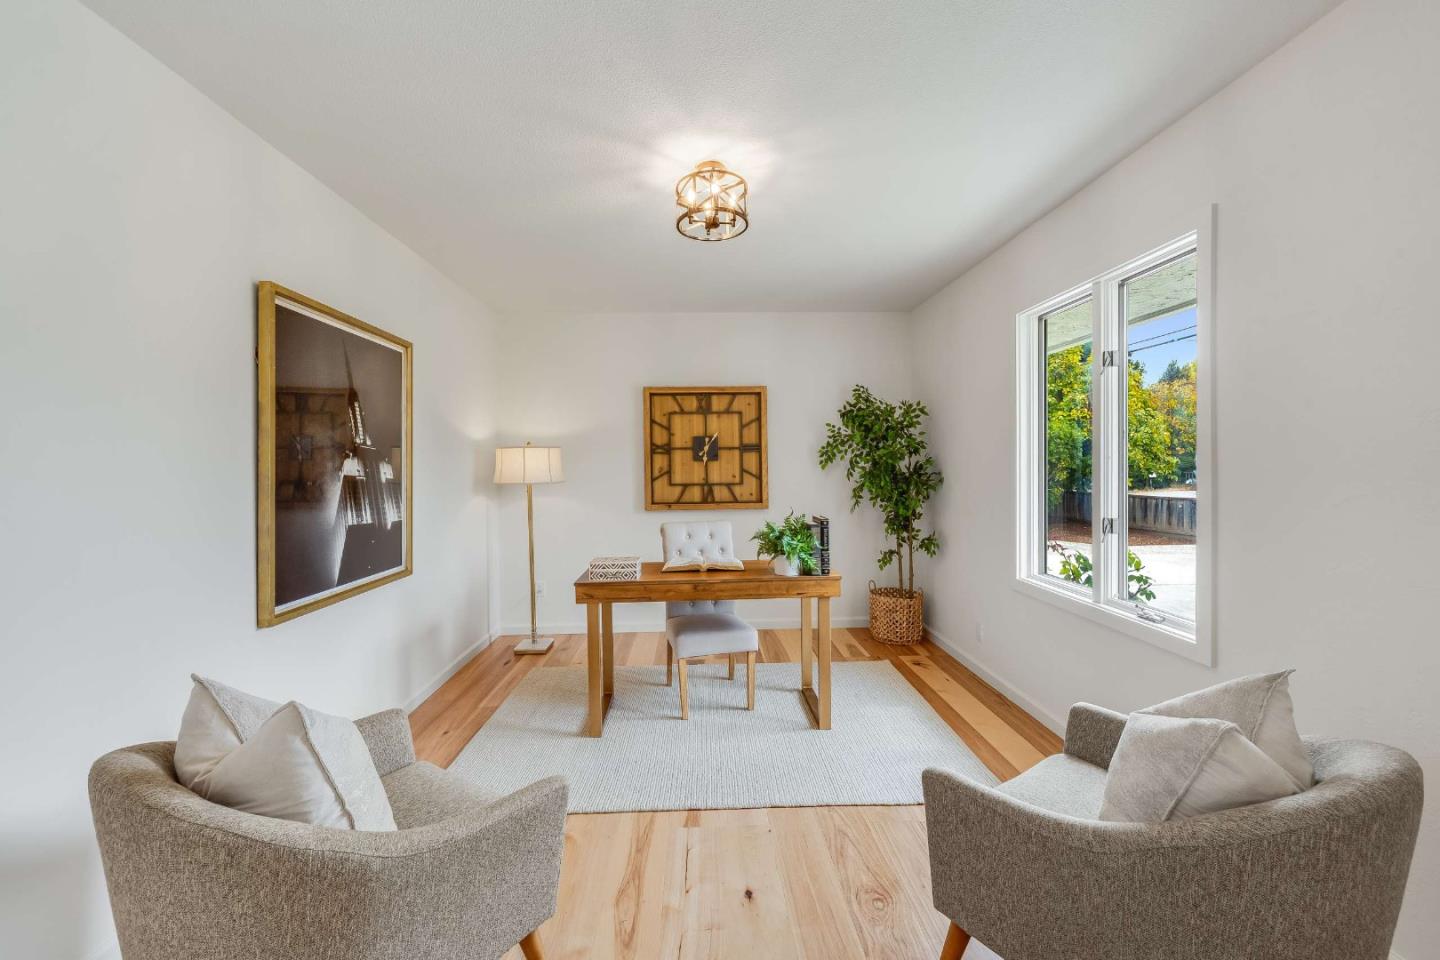
Staged home office with a wooden desk, hardwood floors, and a large window overlooking greenery.
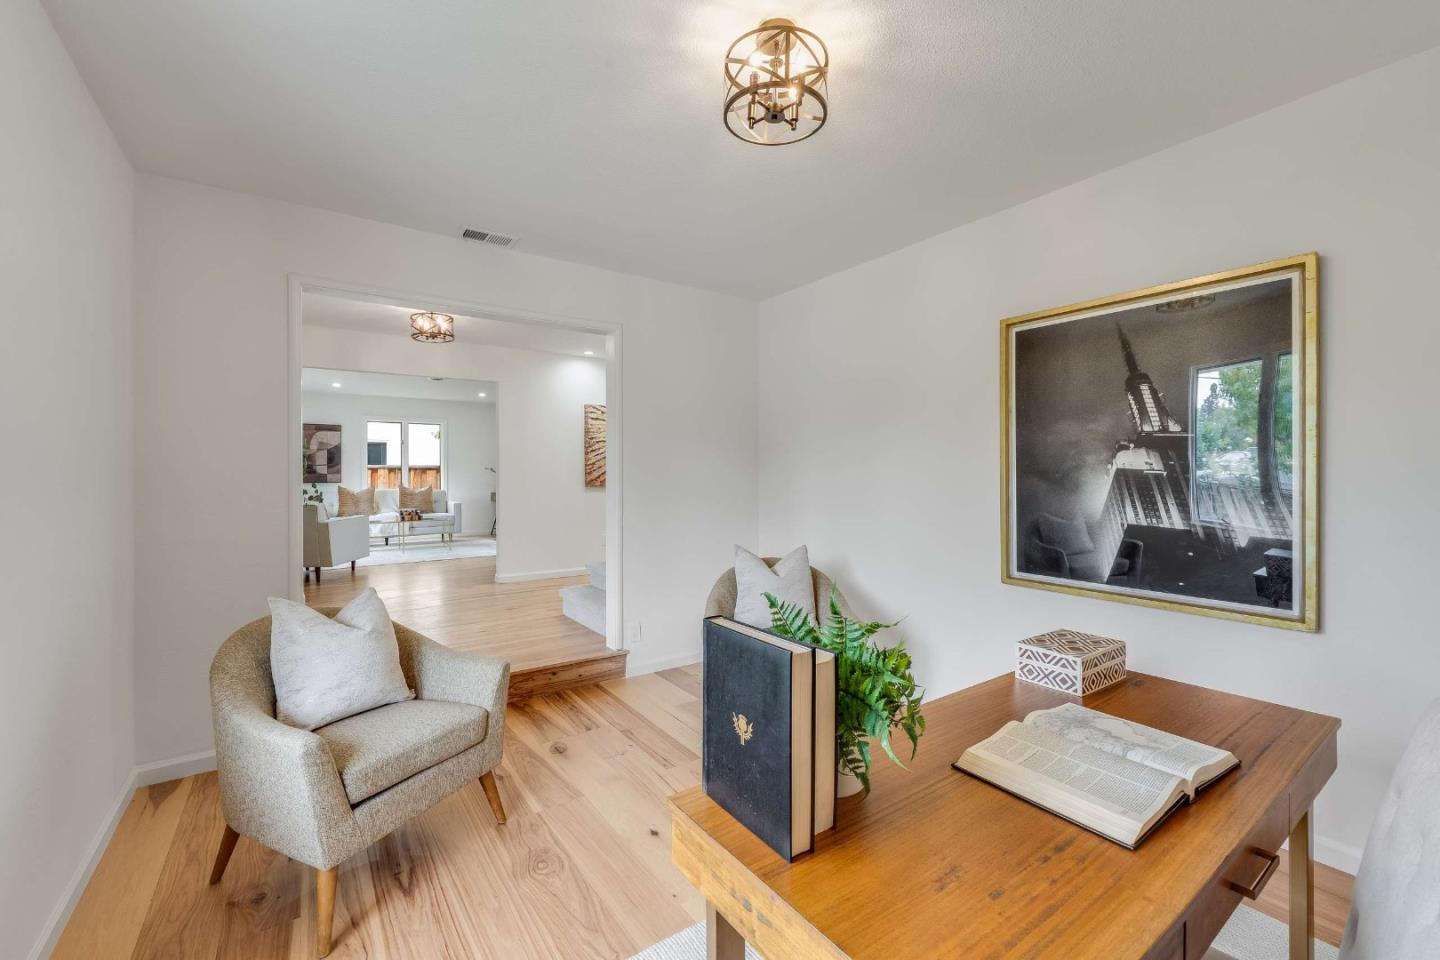
Staged home office with a wooden desk, open book, plant, and doorway to the living room.
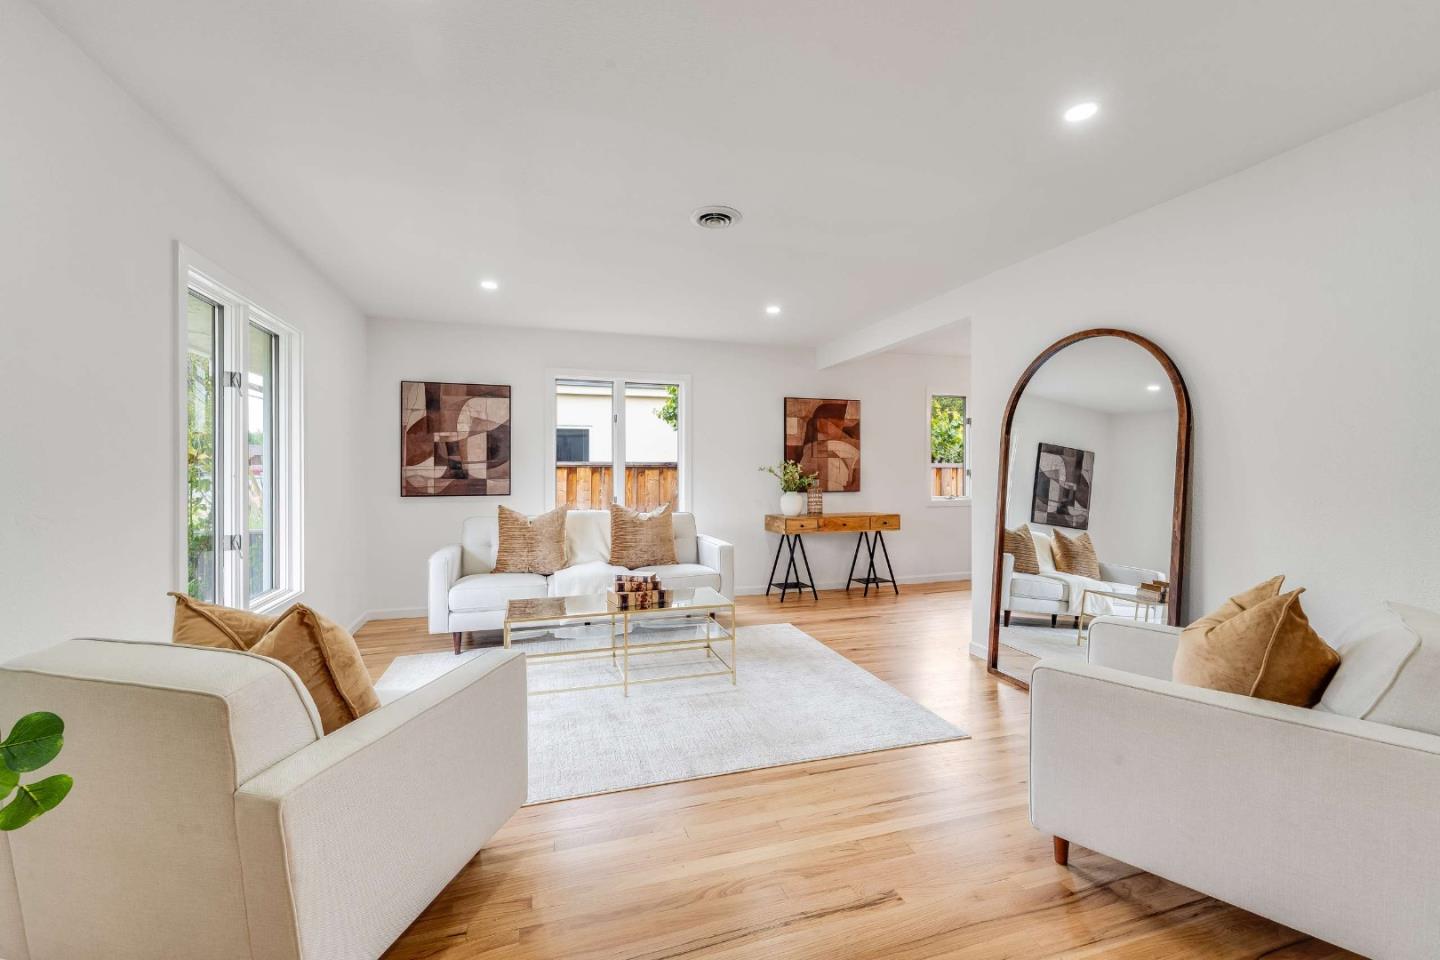
Staged living room with white sofas, warm hardwood floors, and a large arched mirror.
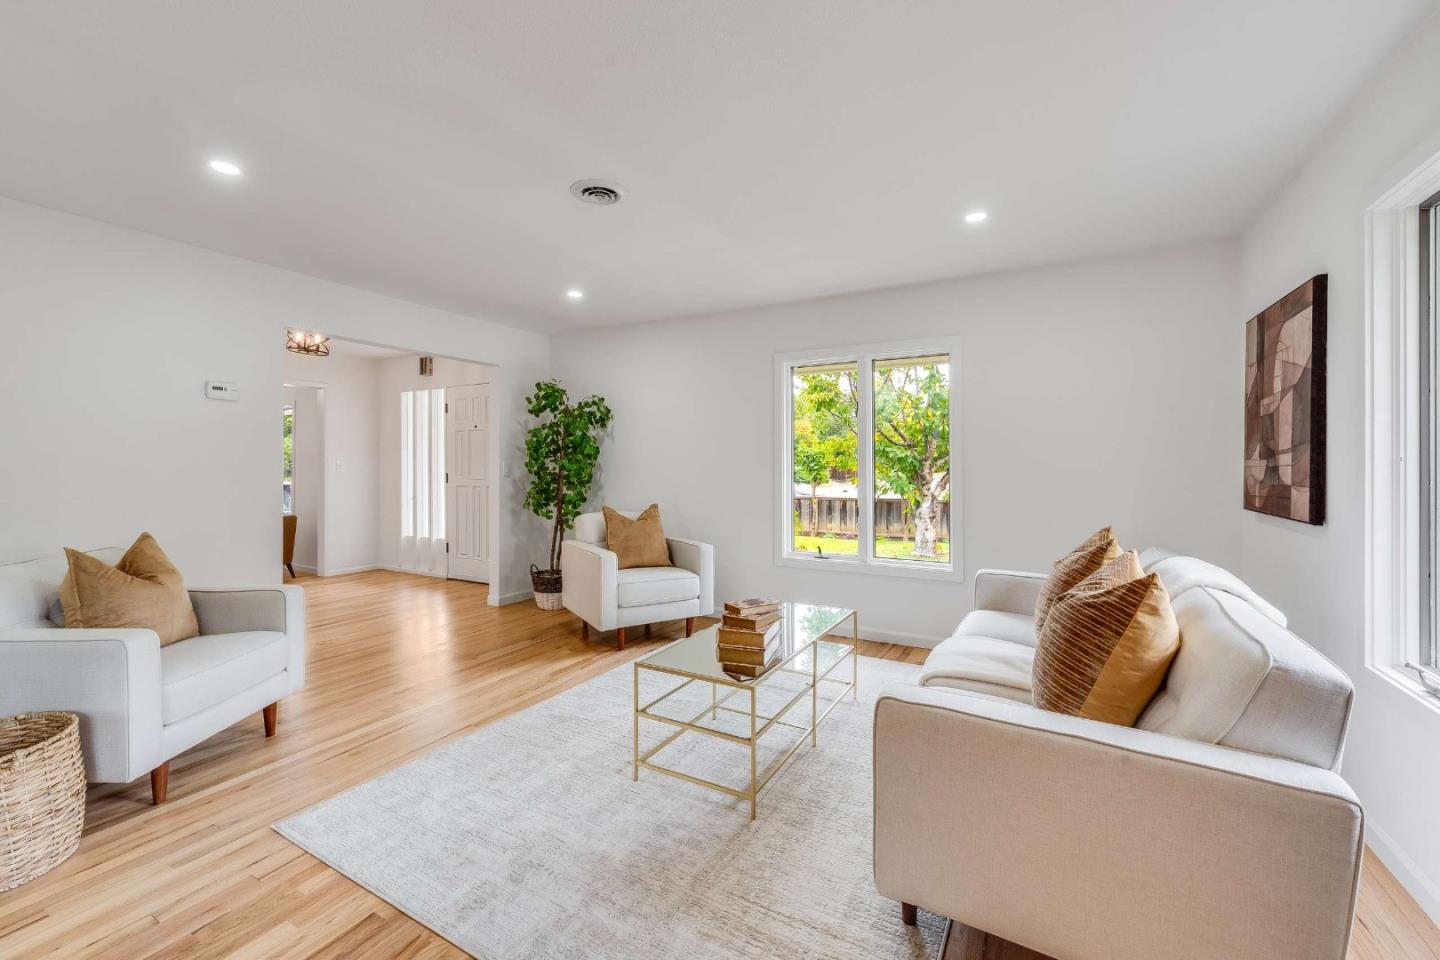
Staged living room with white seating, tan pillows, a glass coffee table, and windows overlooking a leafy yard.
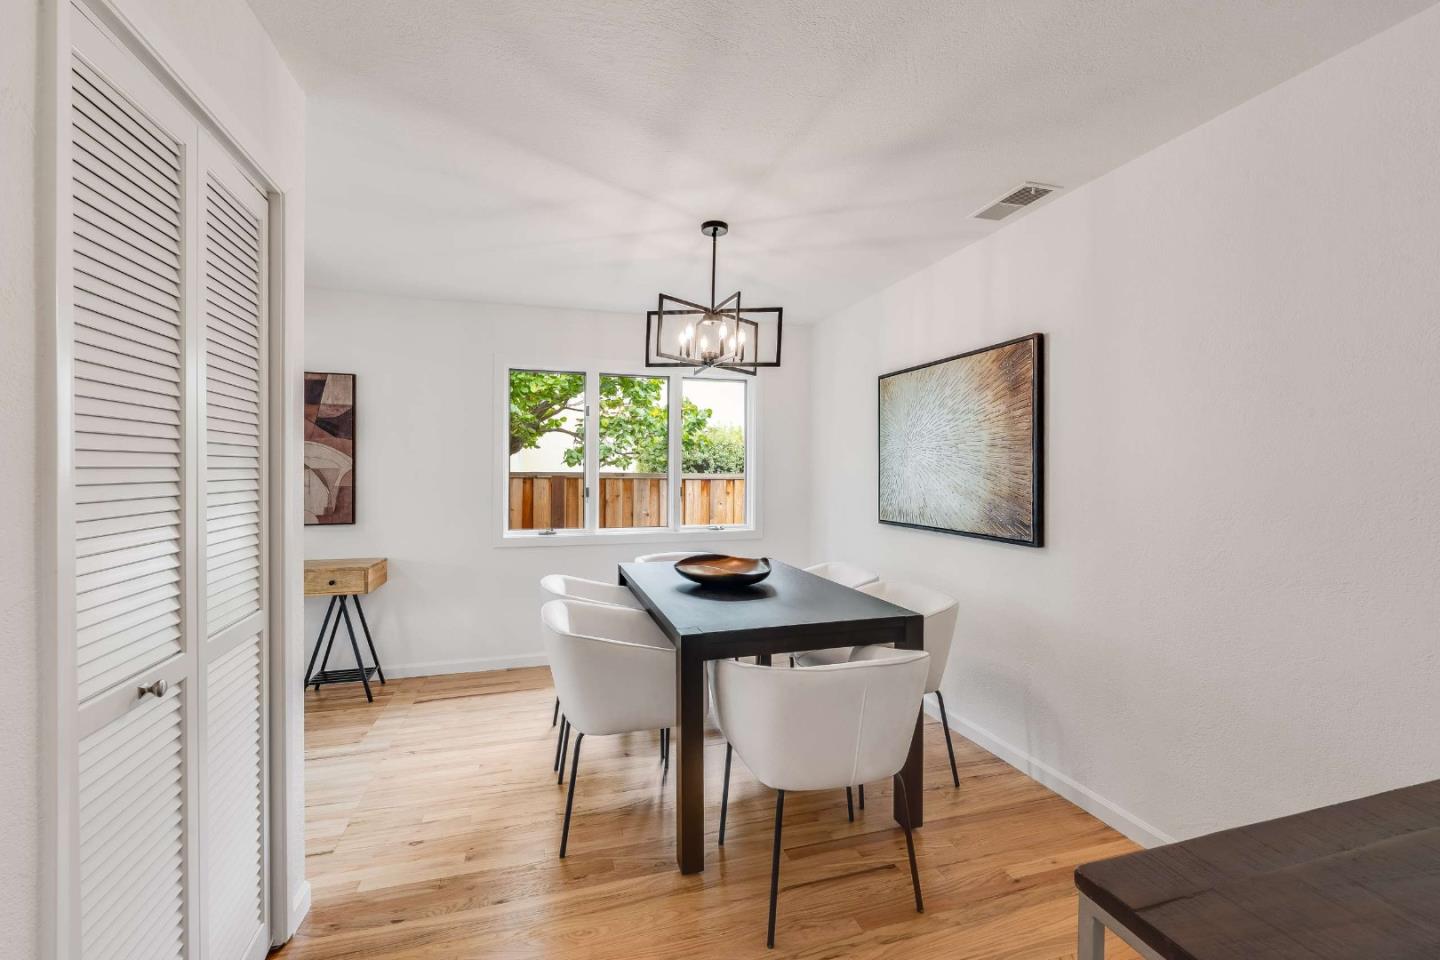
Dining room with a dark wood table, white chairs, and large windows.
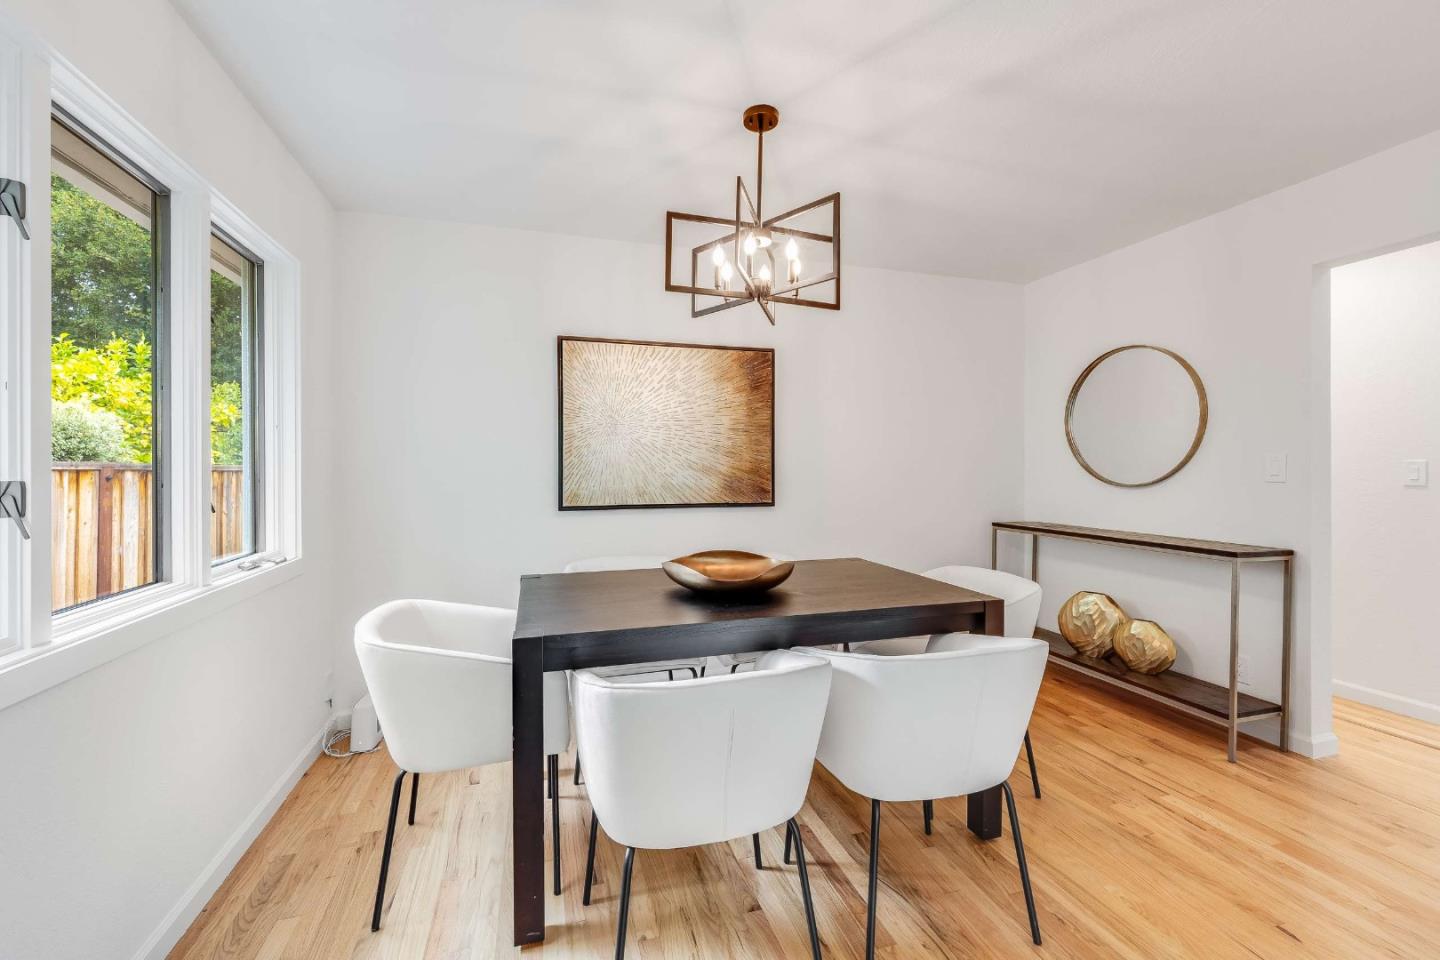
Dining room with a dark table, white chairs, geometric pendant, and window overlooking a fenced yard.
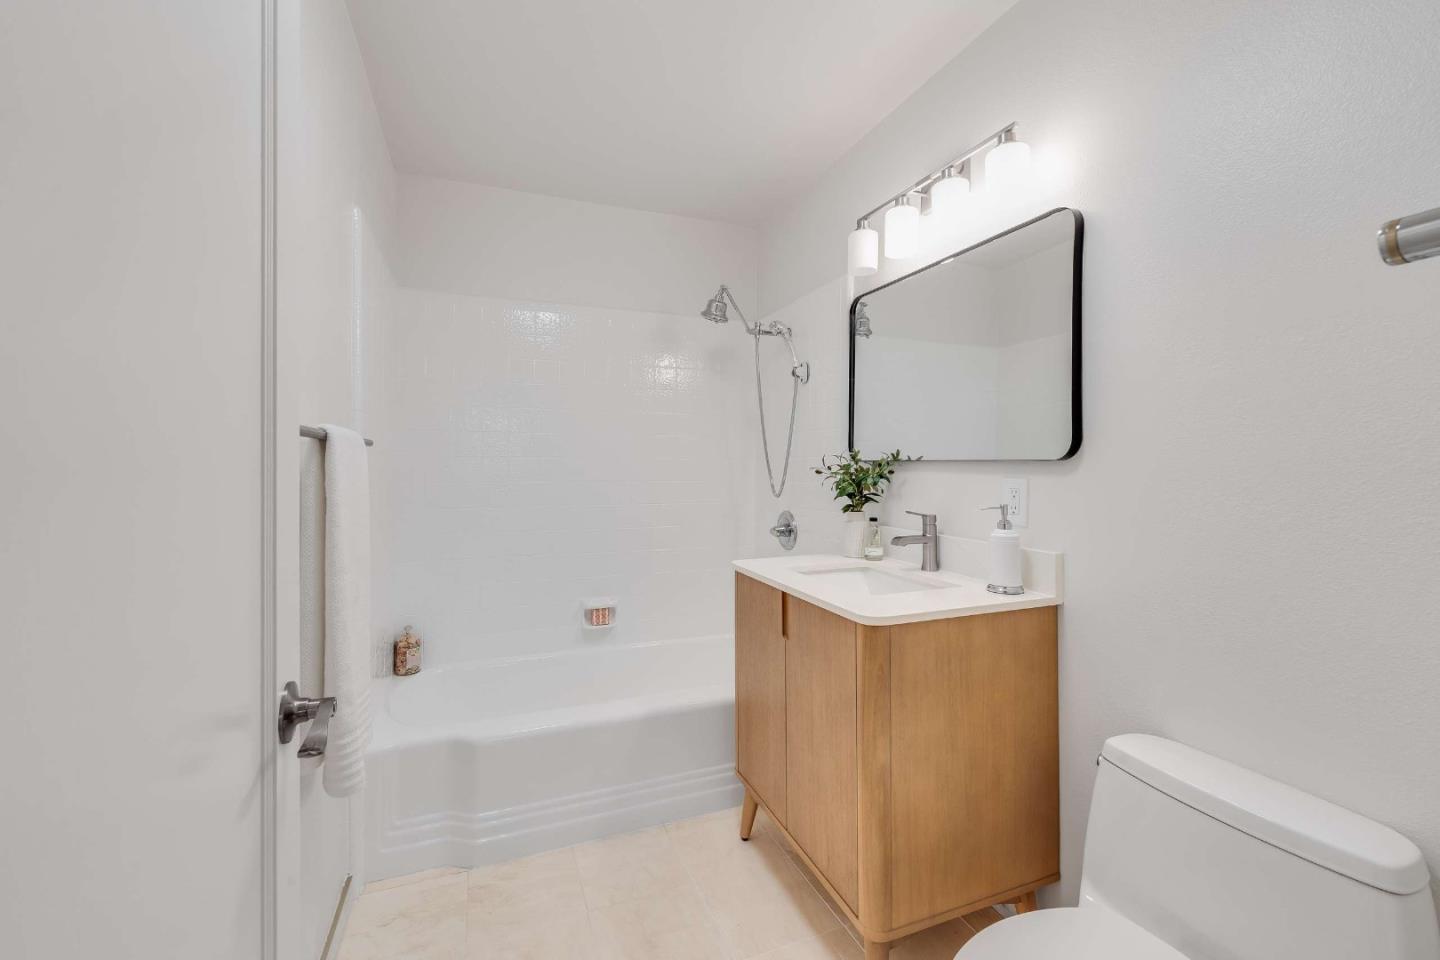
Bathroom with a white tub and shower, light wood vanity, large mirror, and toilet.
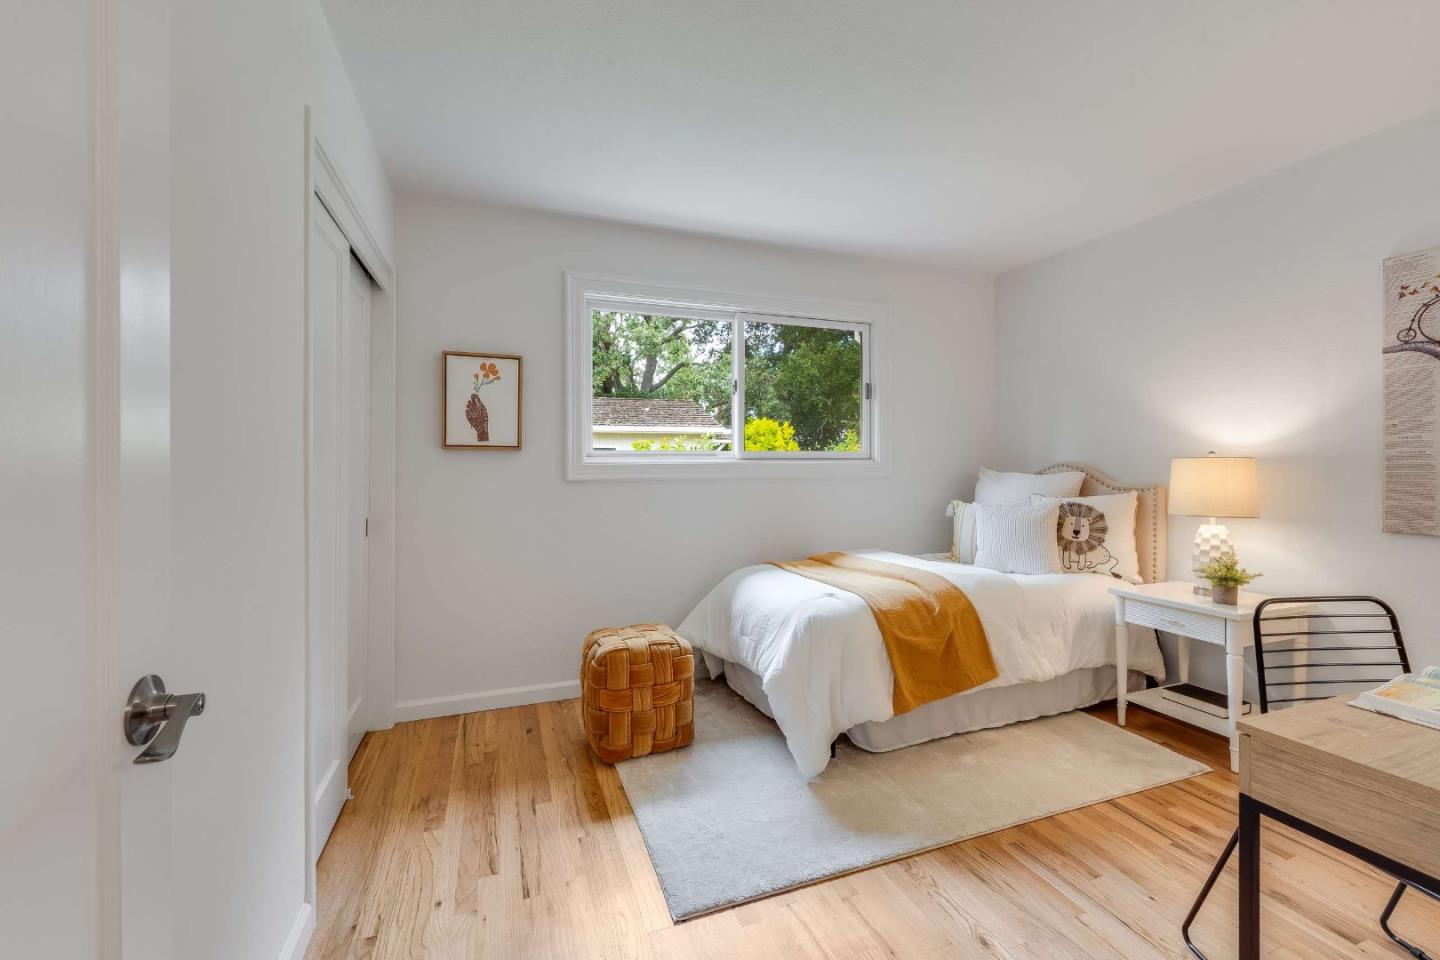
Staged bedroom with a white bed, mustard throw, woven ottoman, and window overlooking greenery.
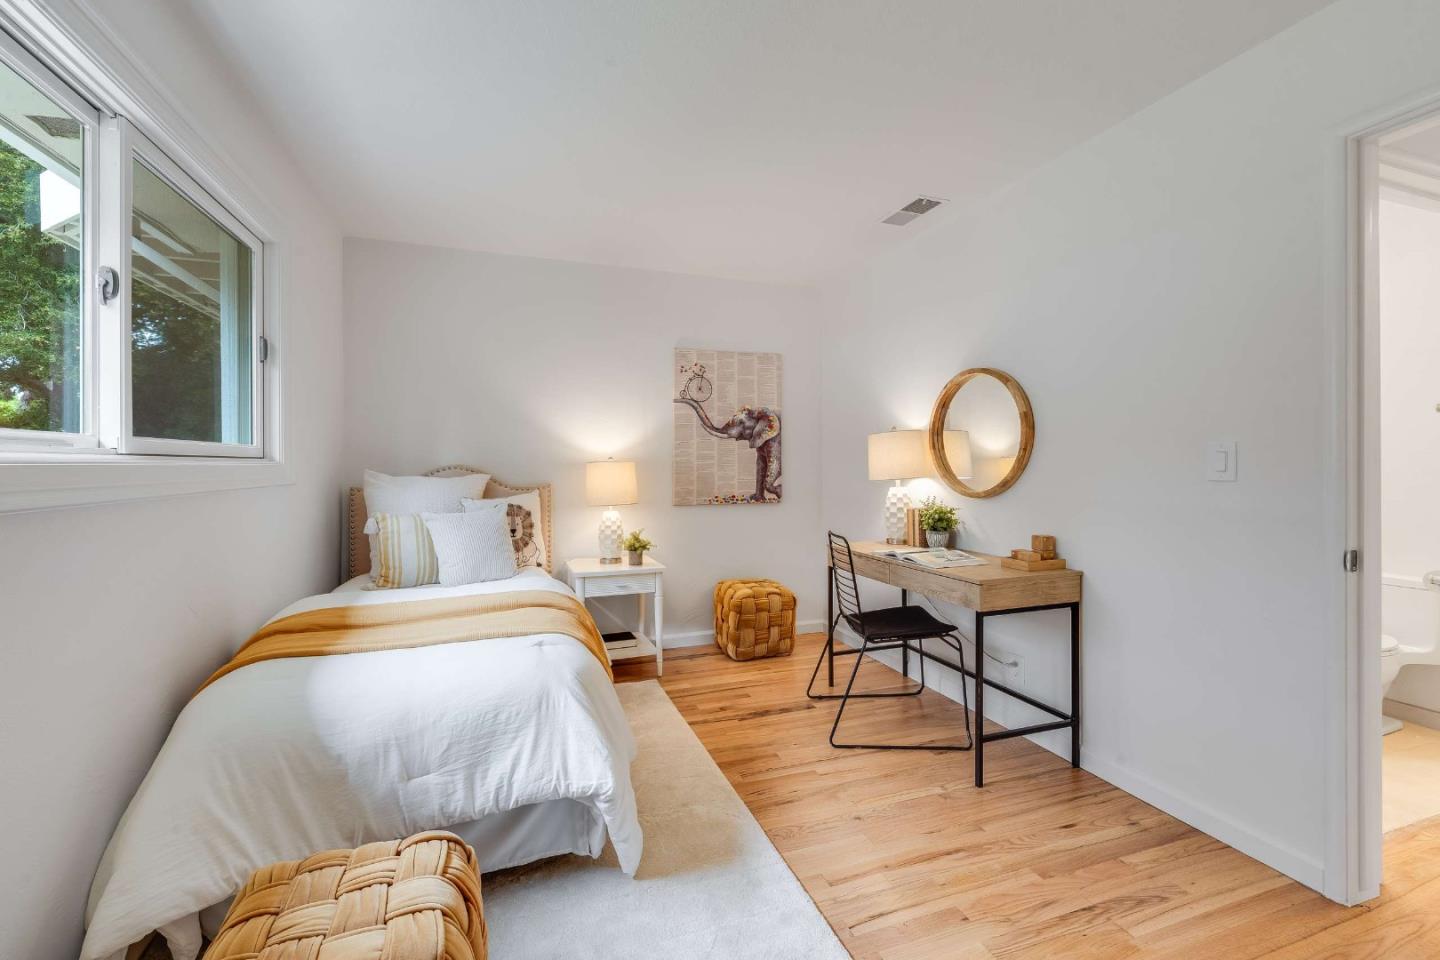
Staged bedroom with a single bed, wooden desk, round mirror, and hardwood floors.
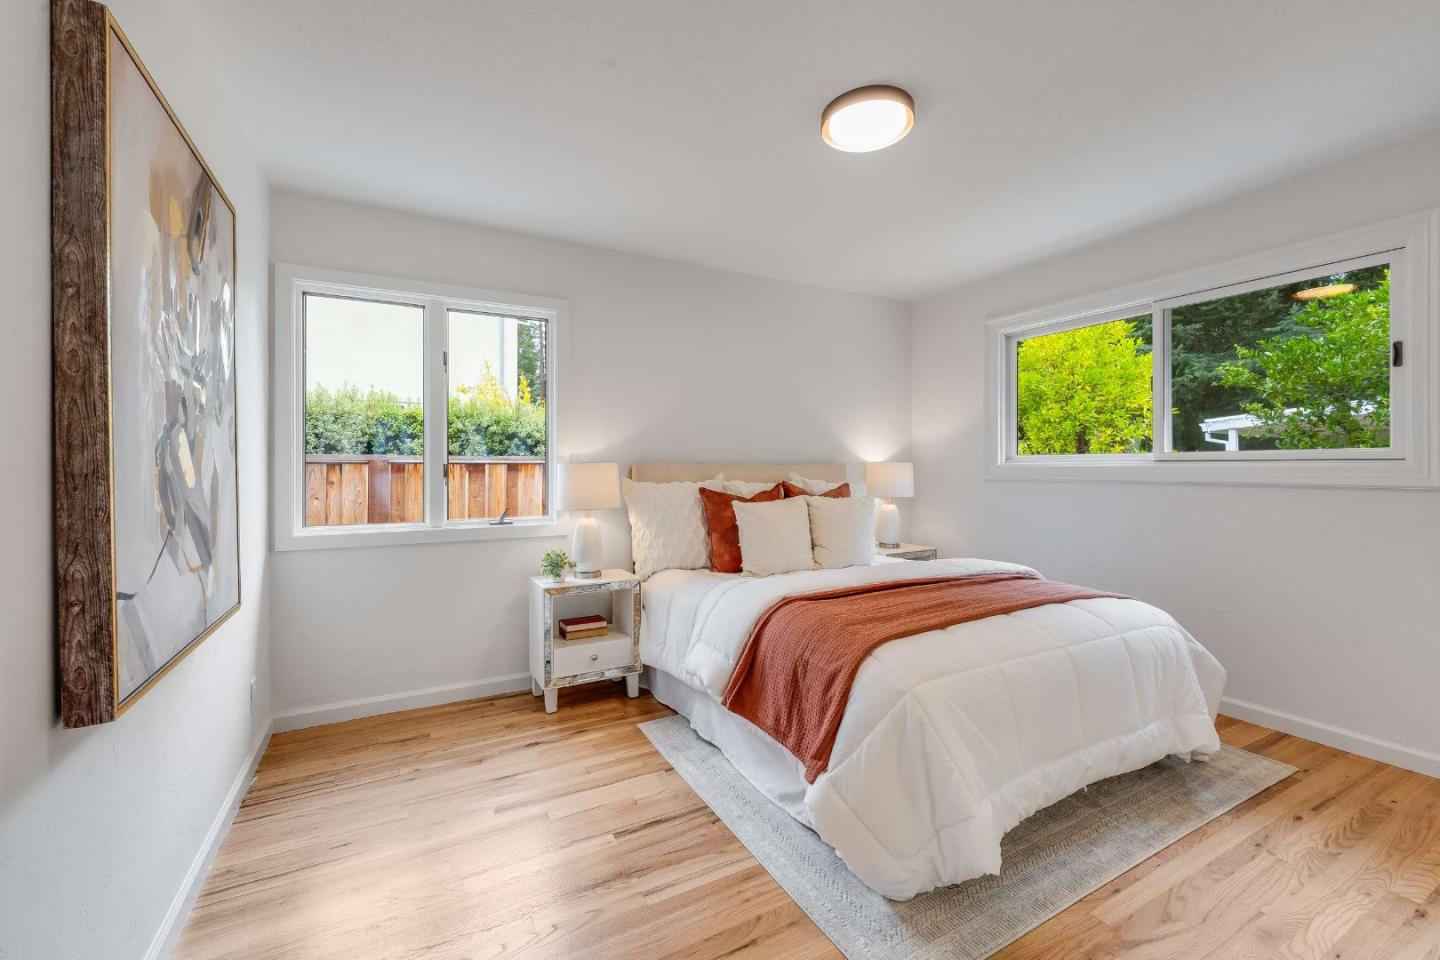
Staged bedroom with a white bed, rust-colored accents, wood floors, and windows overlooking greenery.
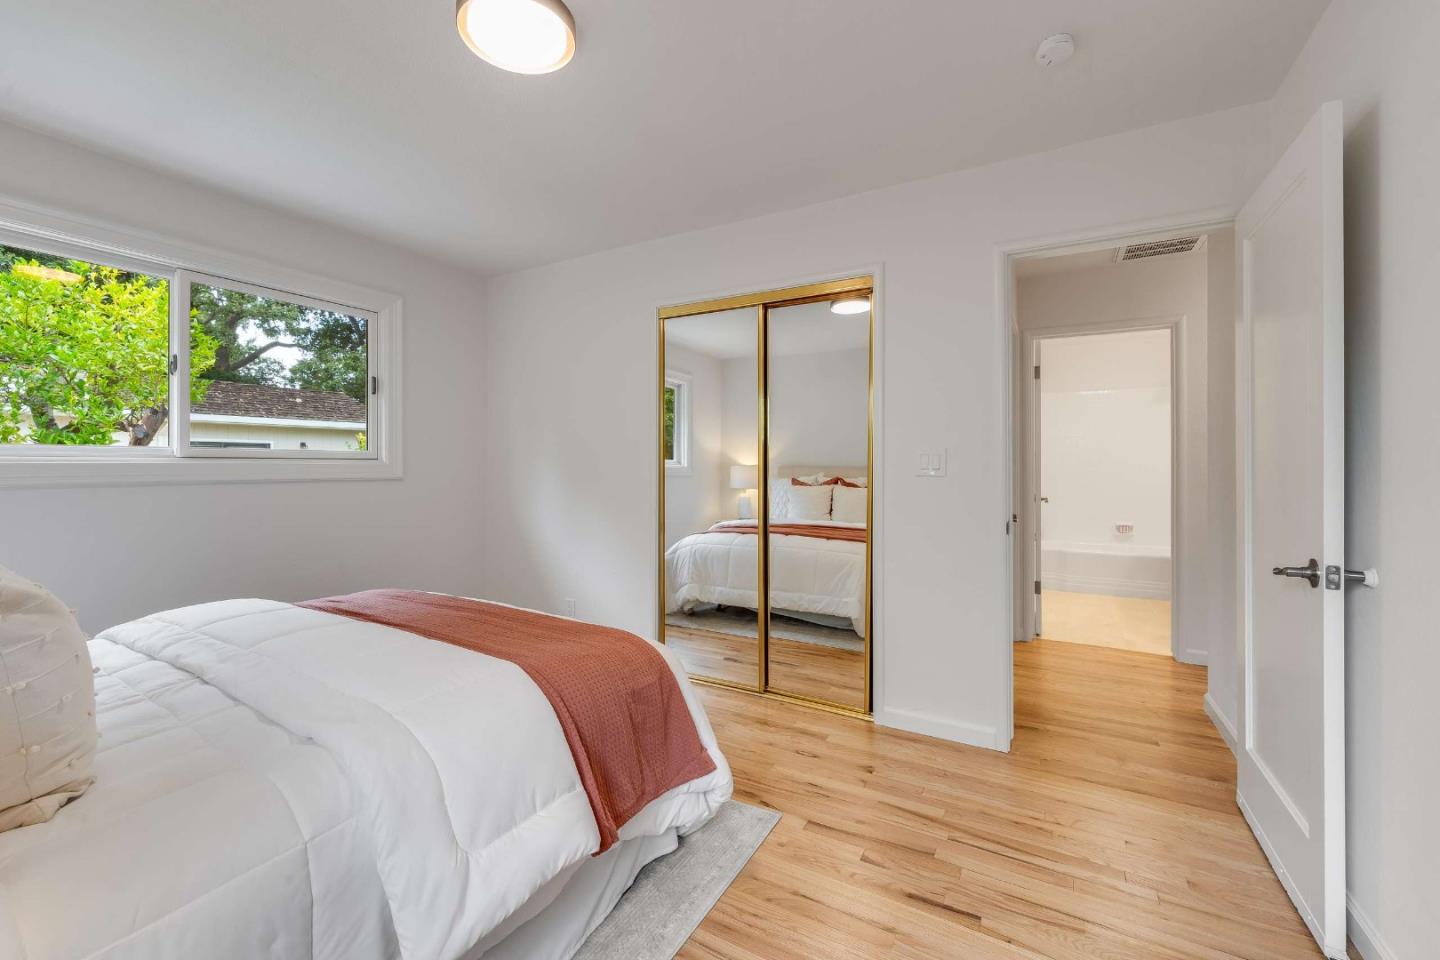
Staged bedroom with a white bed, rust-colored throw, mirrored closet doors, and hardwood floors.
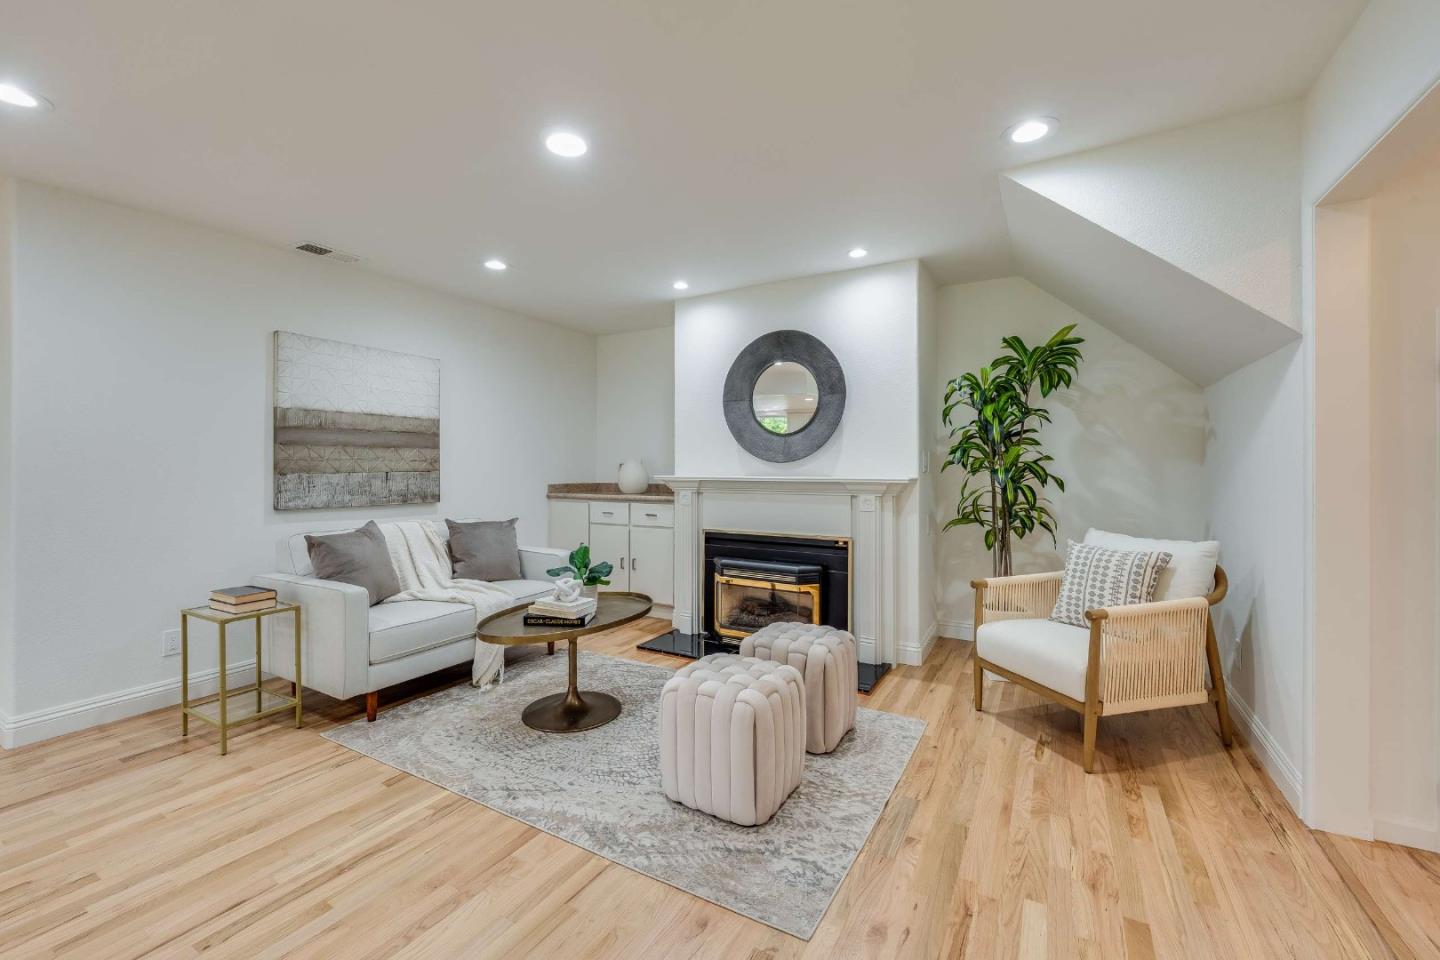
Living room with a white-mantel fireplace, pale sofa, woven armchair, and light hardwood floors.
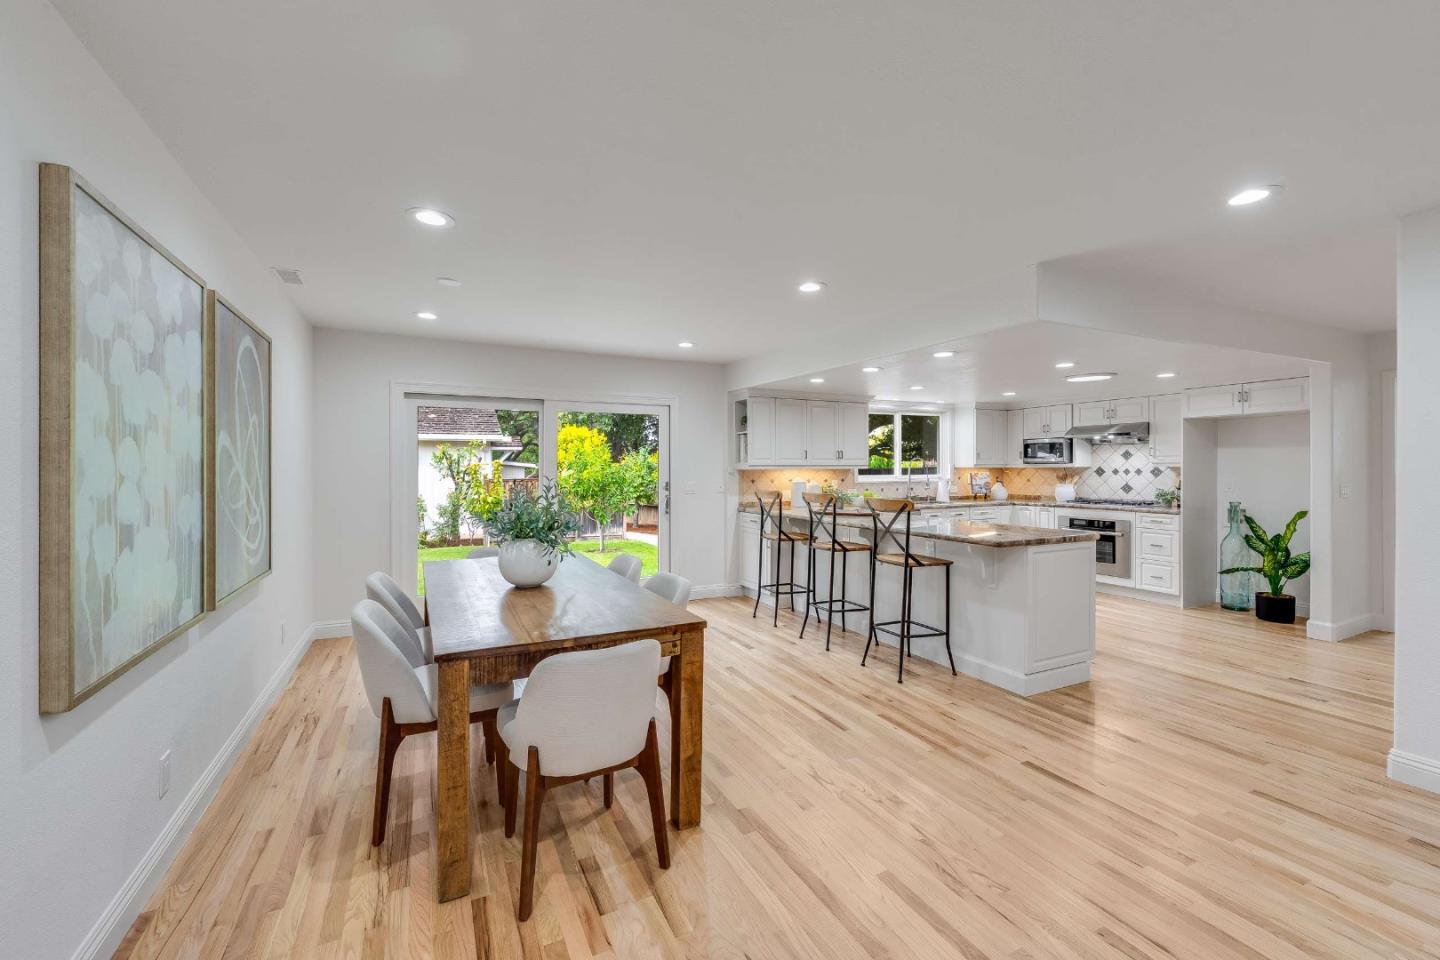
Open-plan kitchen and dining area with a large island and sliding doors to the backyard.
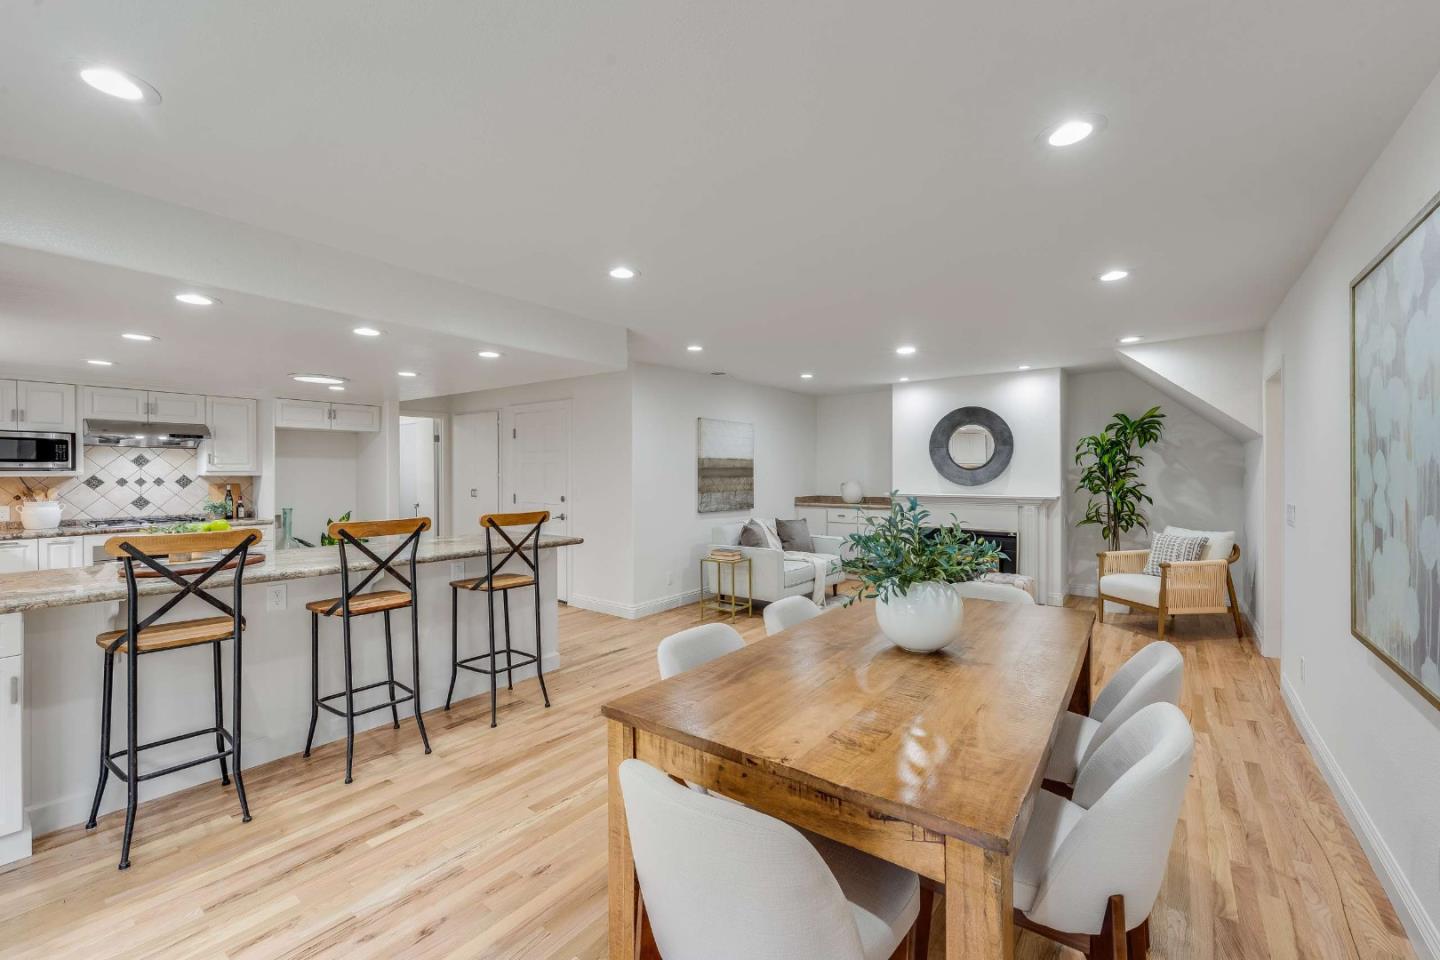
Open-plan kitchen and dining area with a stone island, wood table, and adjoining fireplace seating area.
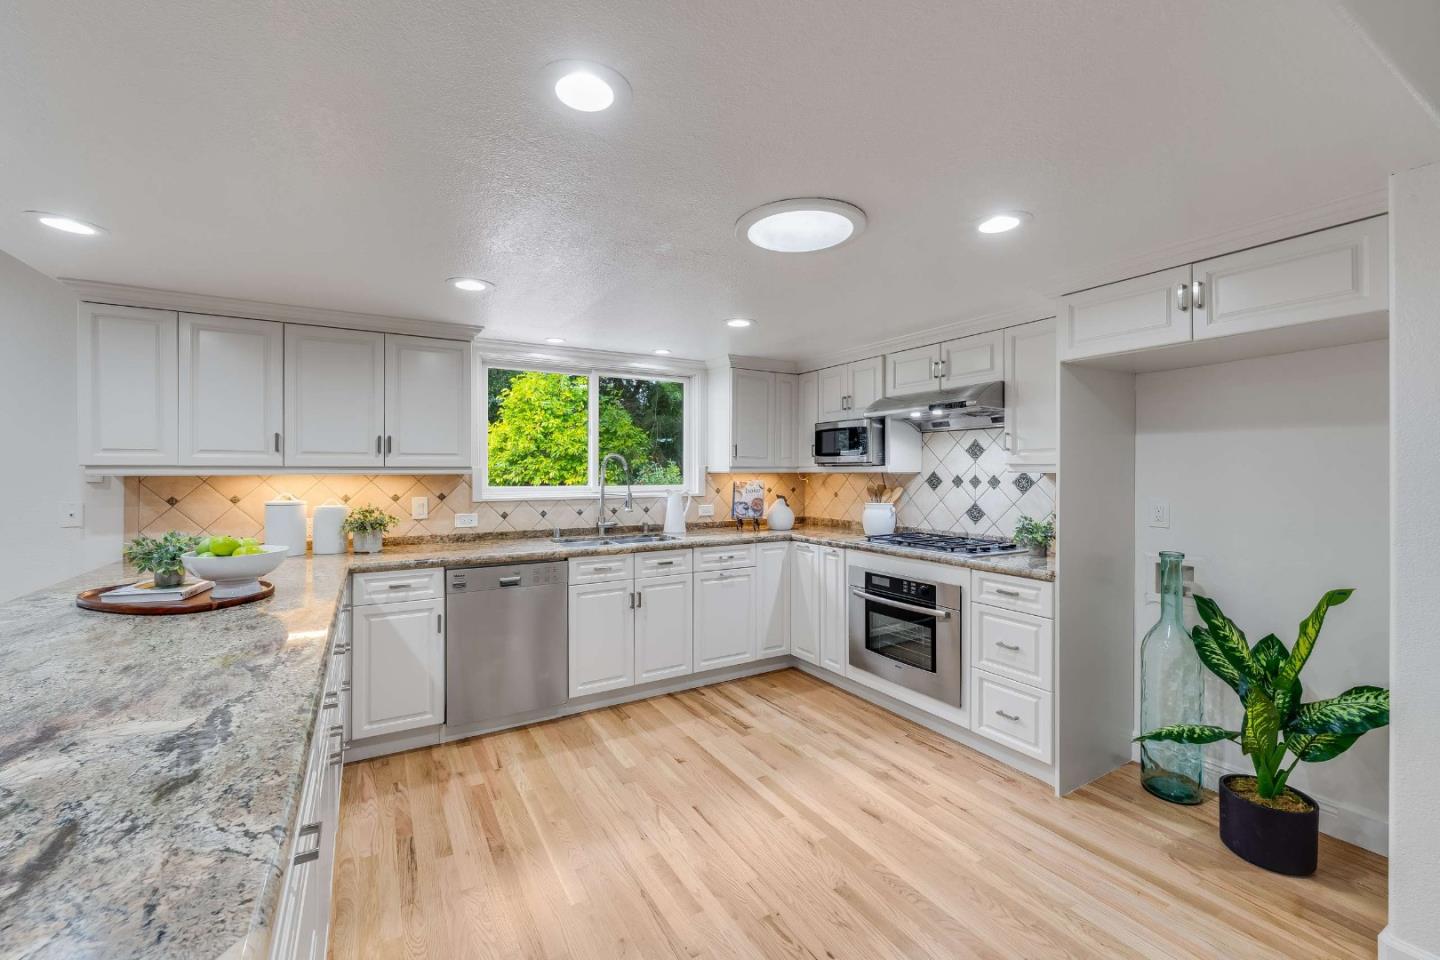
Bright kitchen with white cabinets, granite counters, stainless steel appliances, and light wood floors.
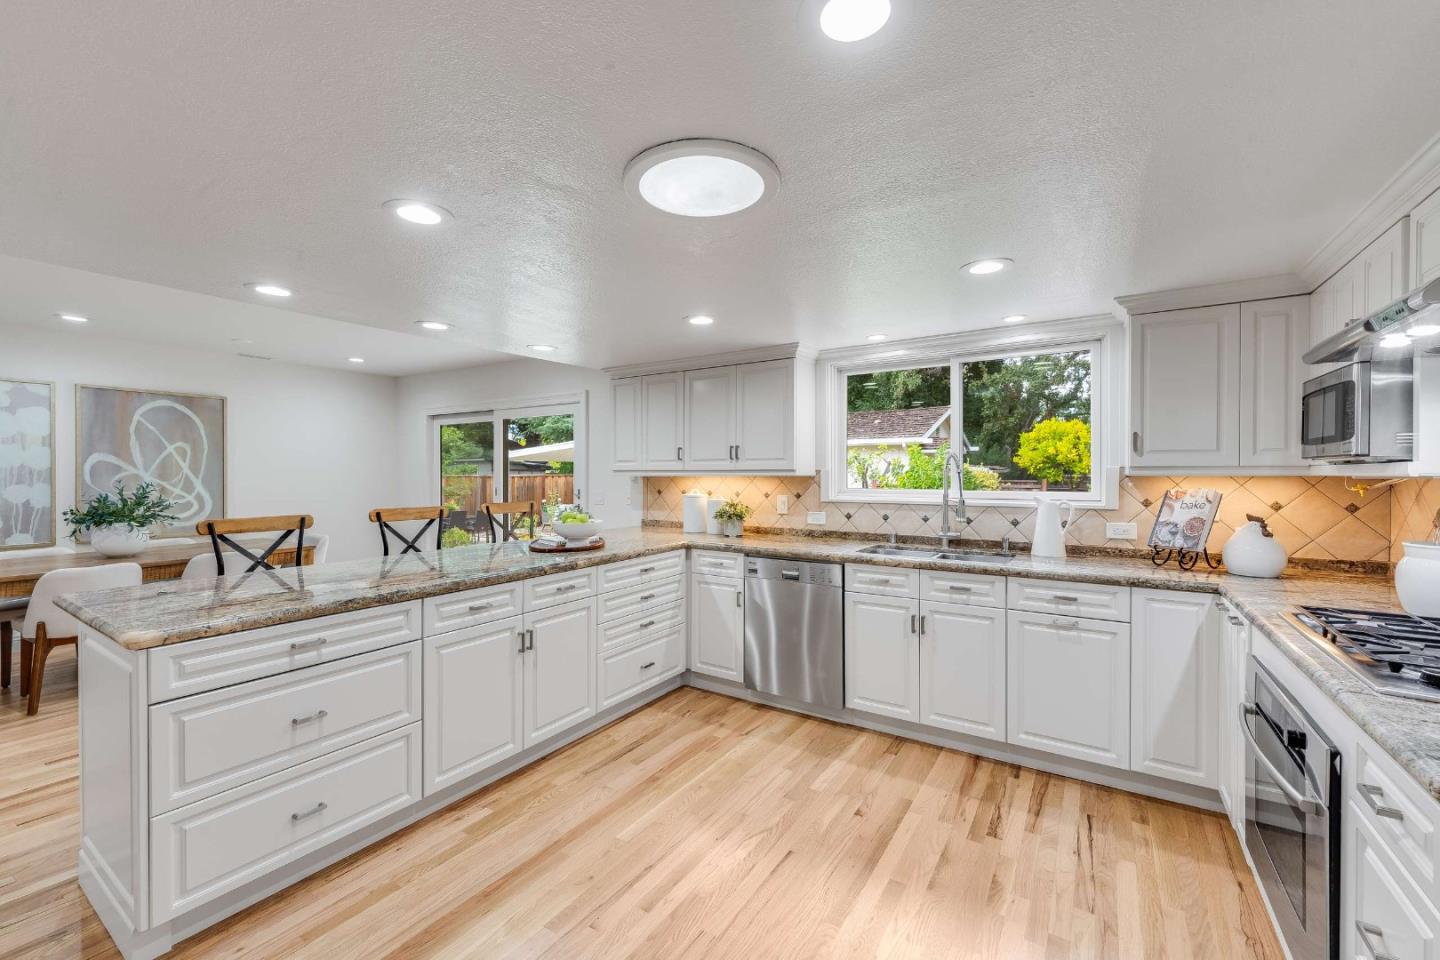
Bright white kitchen with granite counters, stainless appliances, hardwood floors, and a garden view.
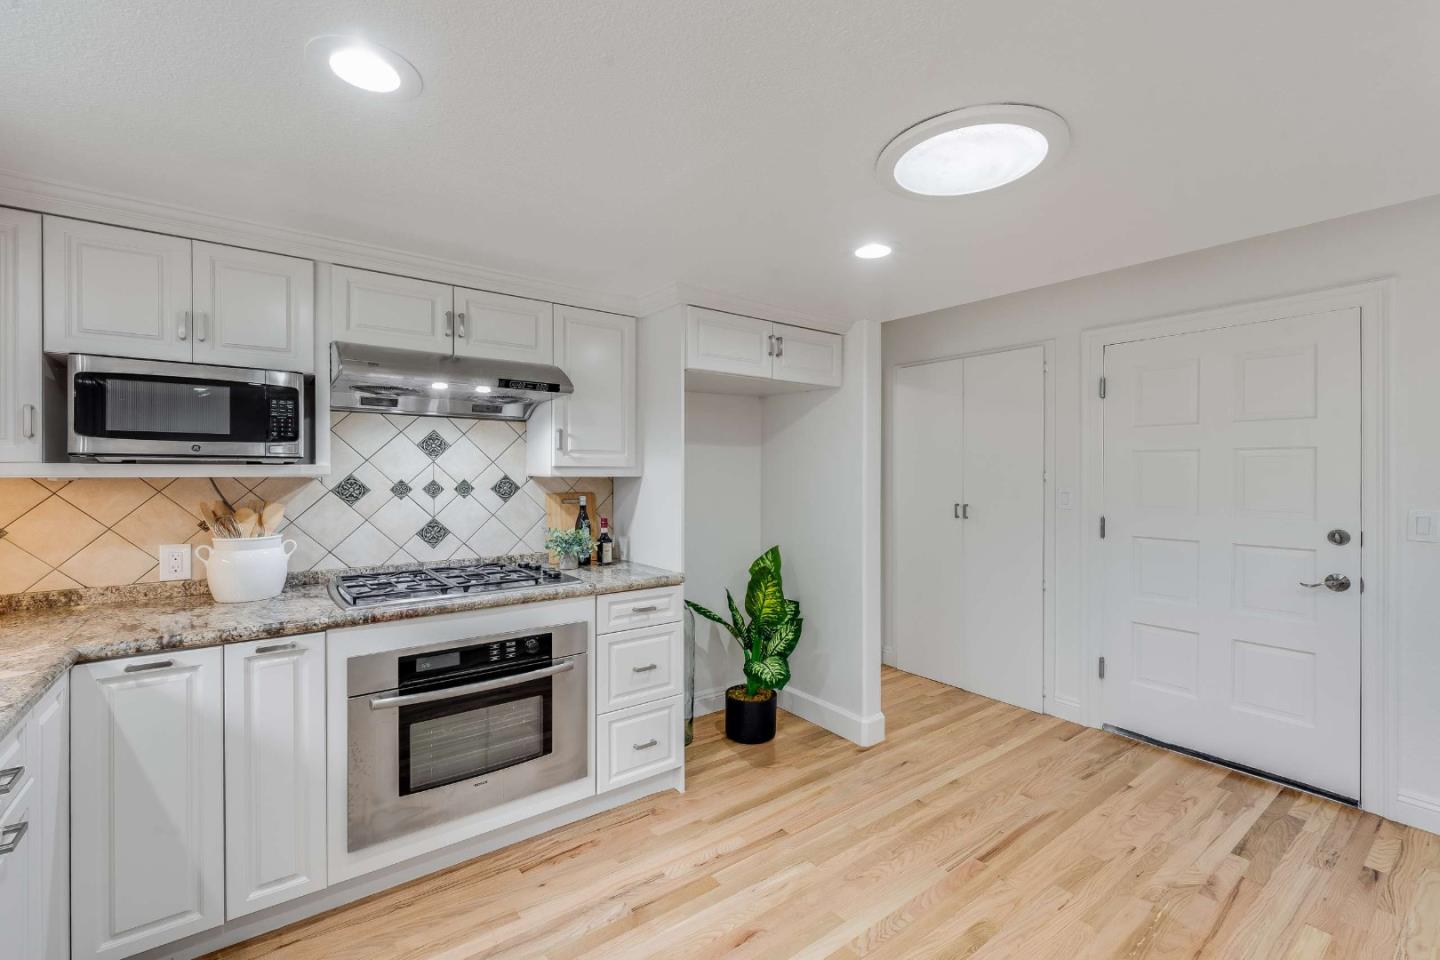
Kitchen with white cabinets, stainless appliances, patterned tile backsplash, and light hardwood floors.
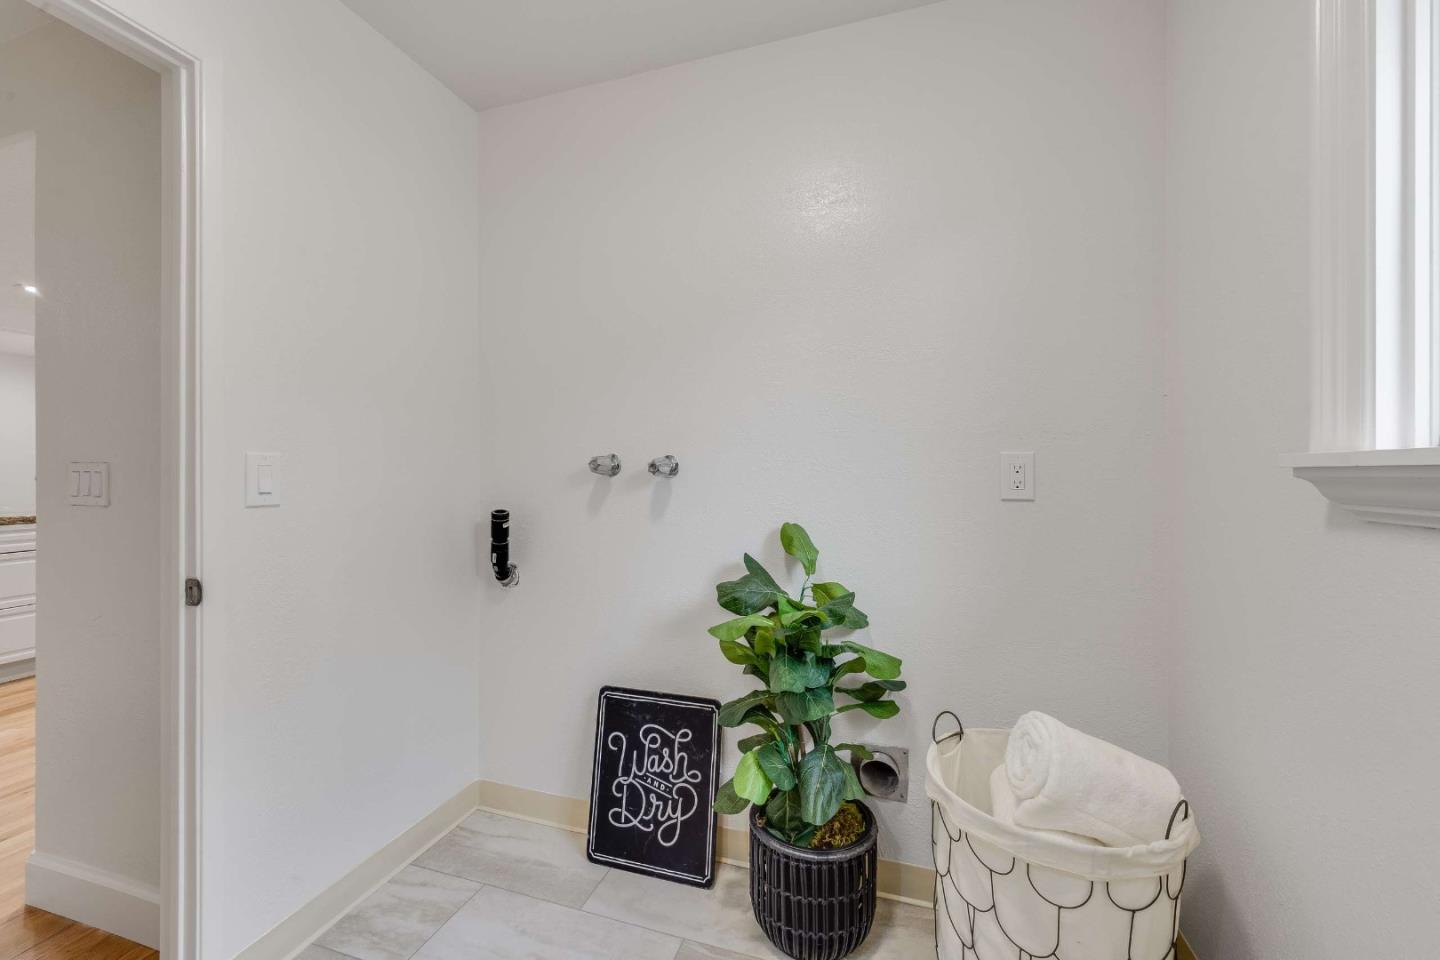
Laundry area with washer and dryer hookups, a potted plant, and a basket of towels.
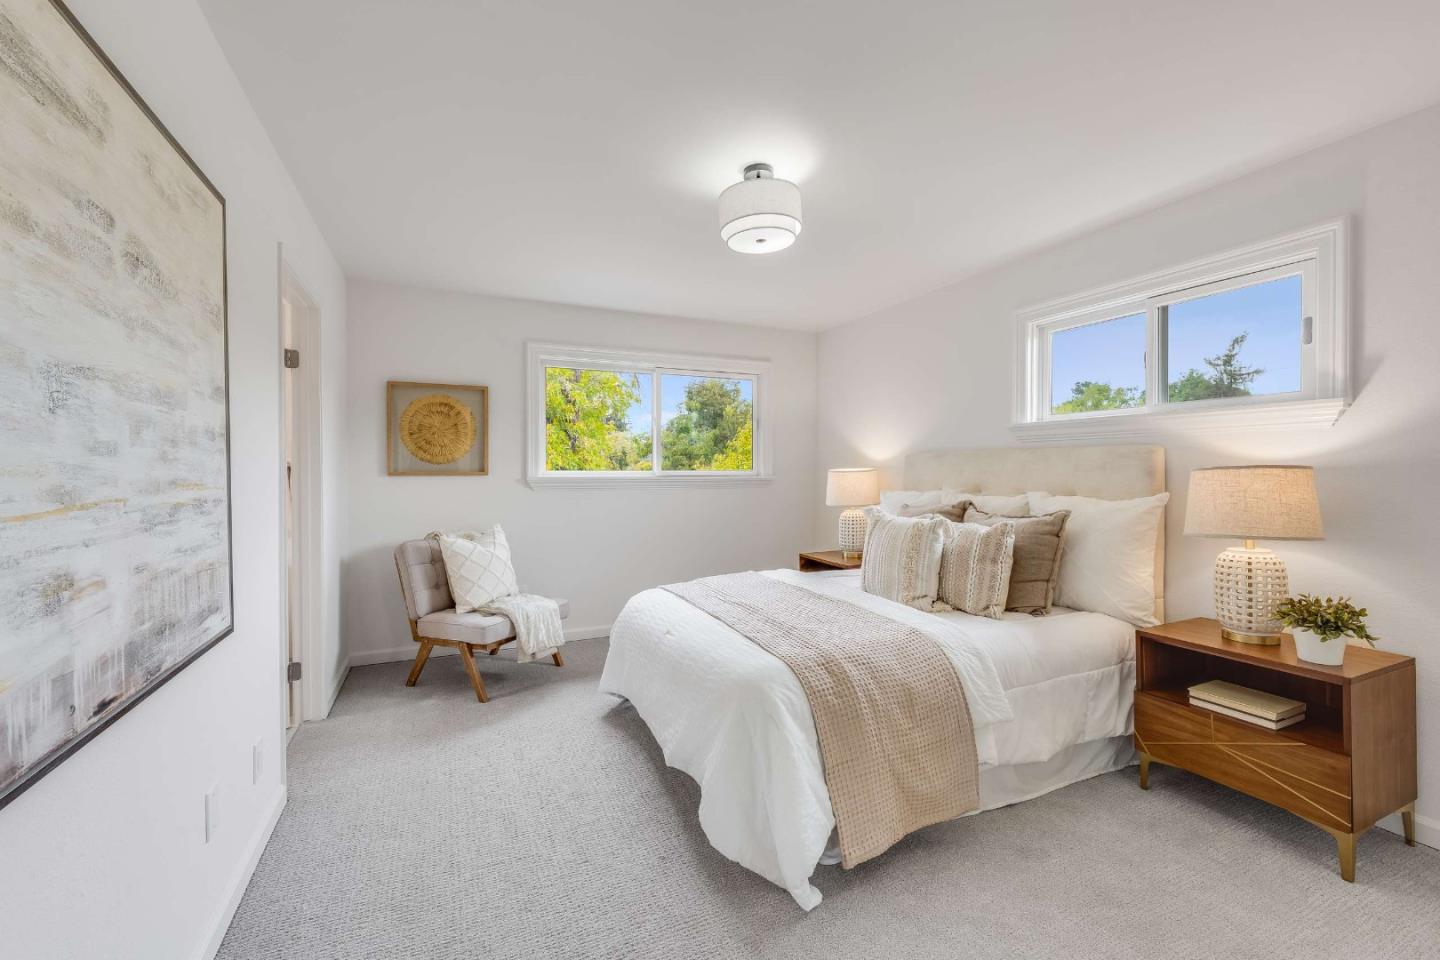
Staged bedroom with a white bed, wood nightstands, a small armchair, and windows overlooking trees.
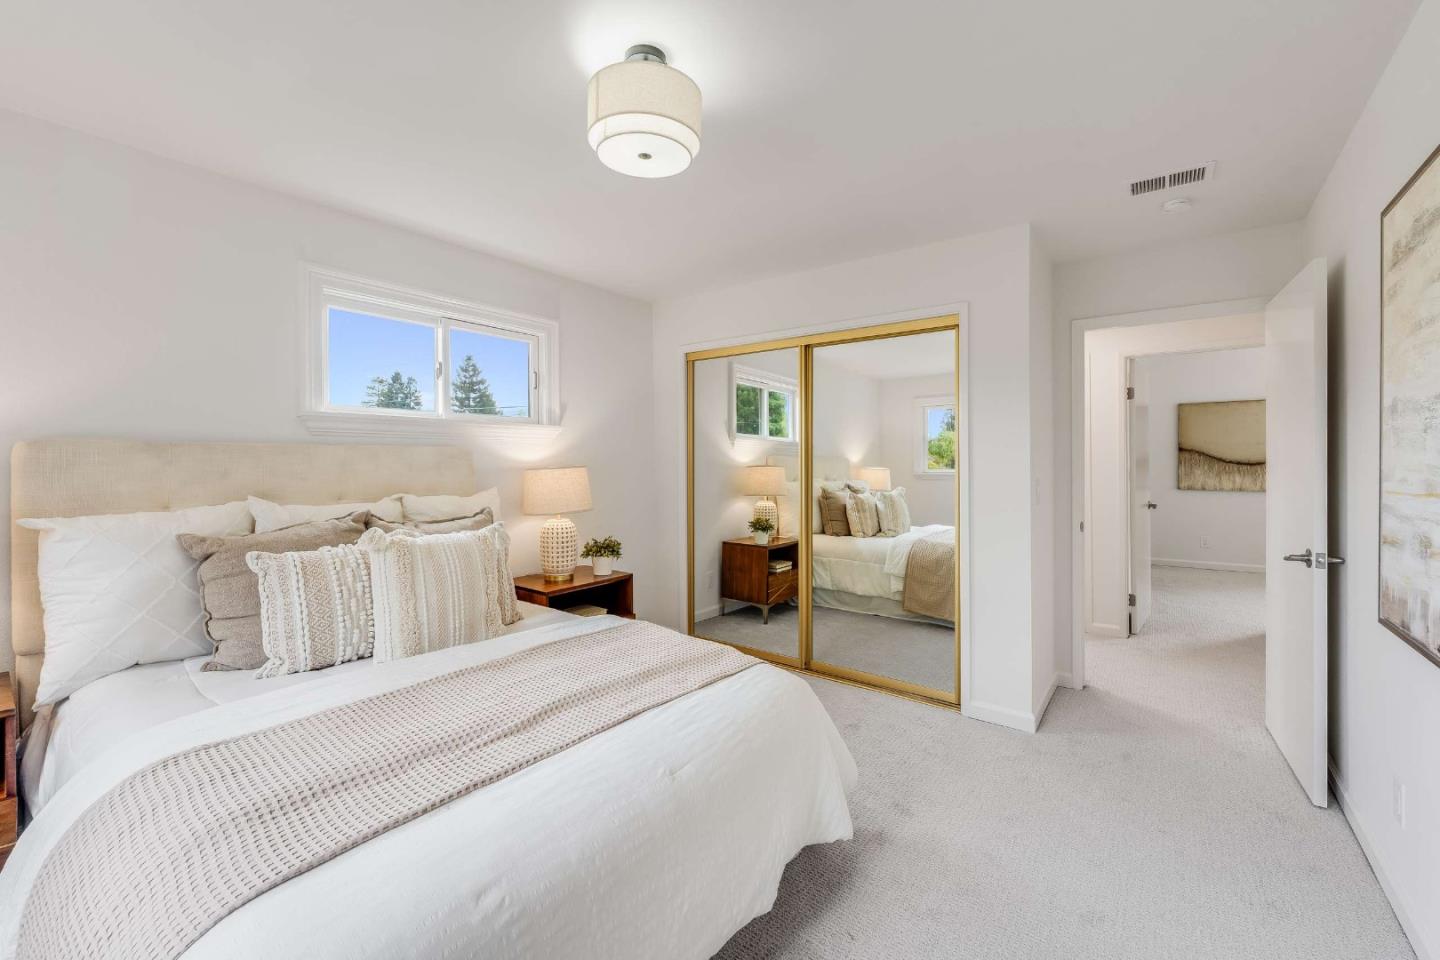
Bright bedroom with a white bed, gold-framed mirrored closet doors, and a window above the headboard.
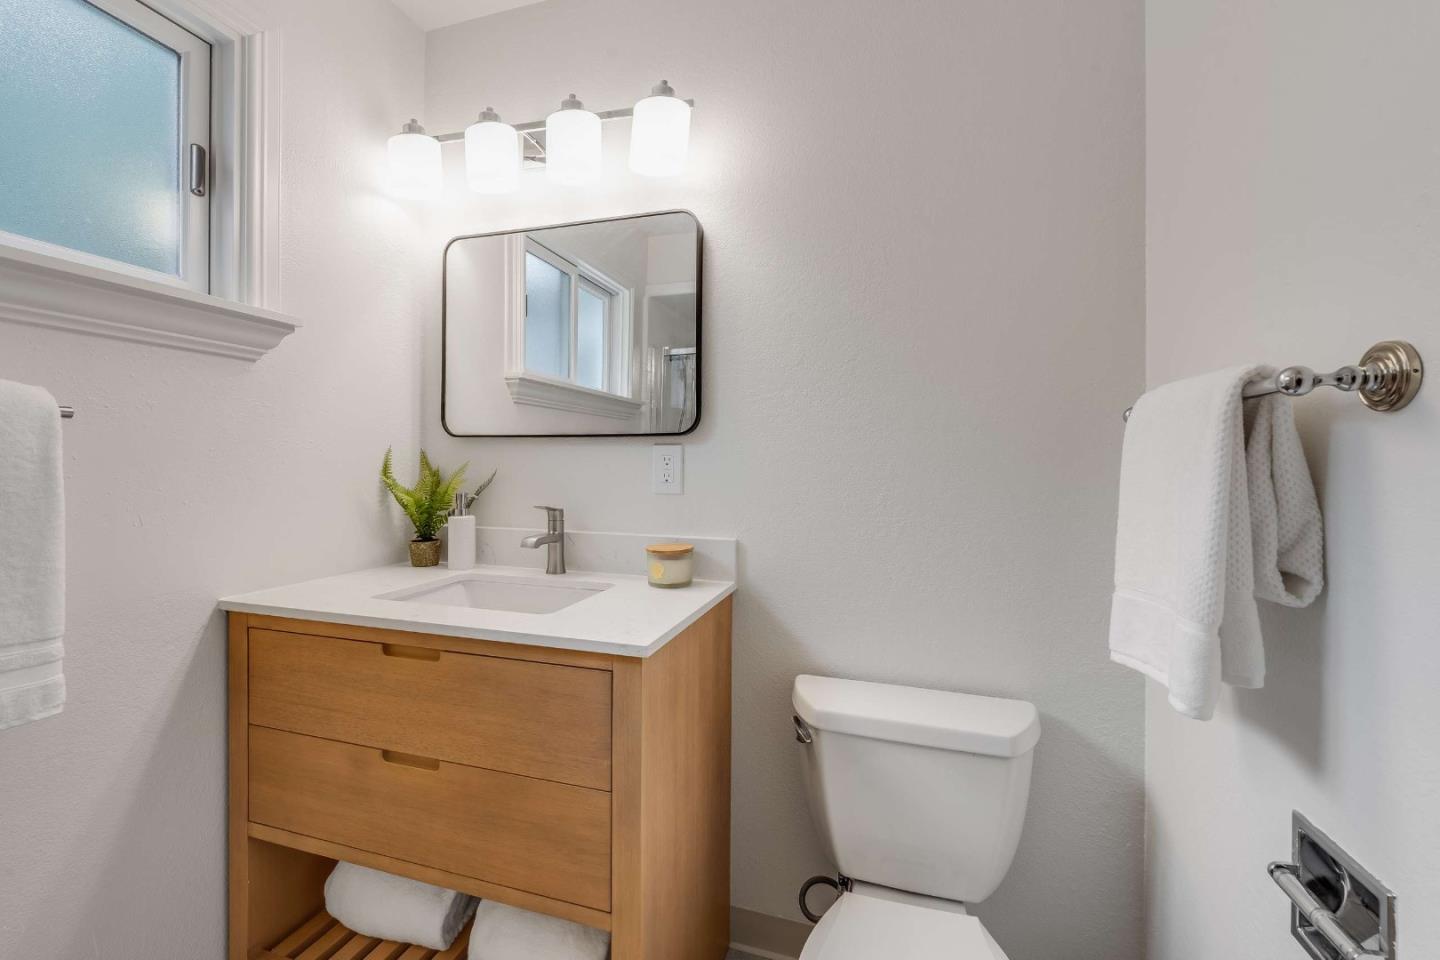
Bathroom with a wood vanity, white sink, mirror, toilet, and frosted window.
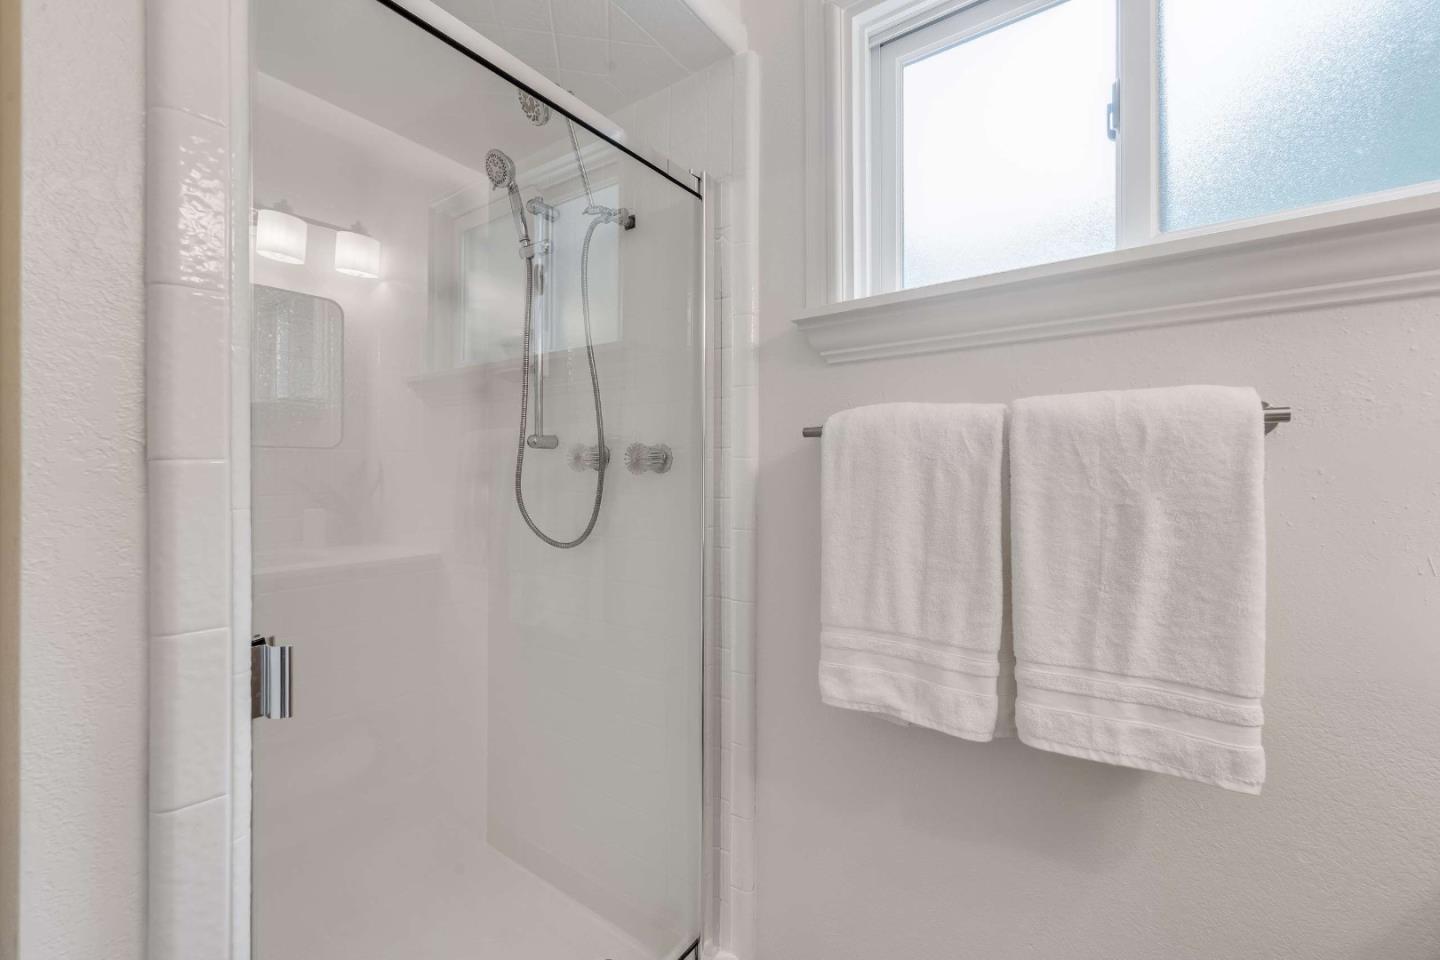
White bathroom shower with glass enclosure, frosted window, and two towels.
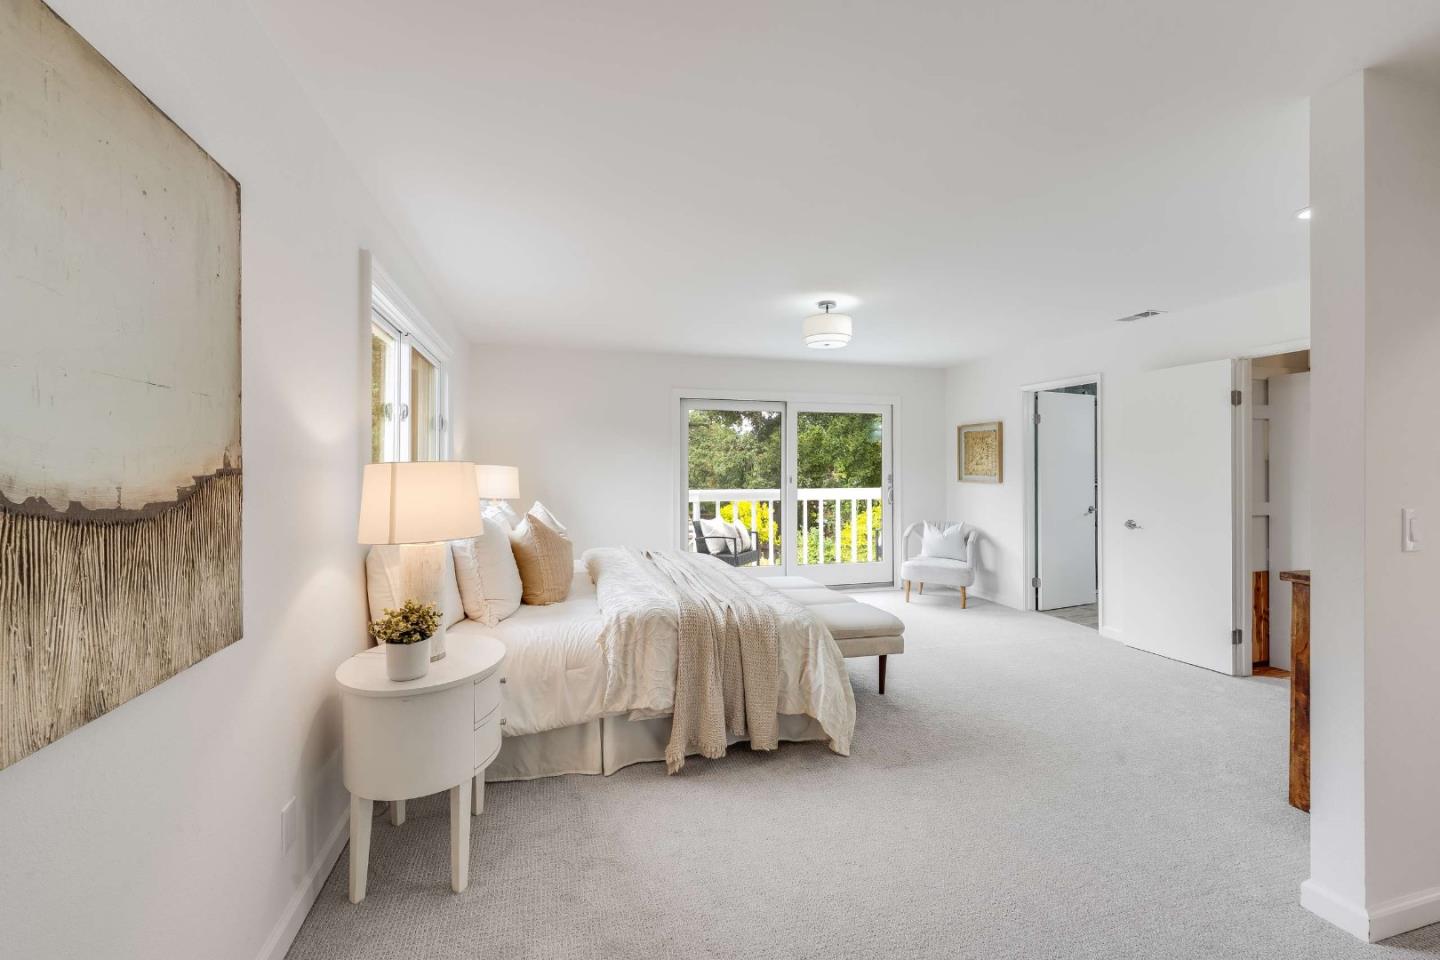
Bright bedroom with a white bed and sliding glass doors overlooking greenery.
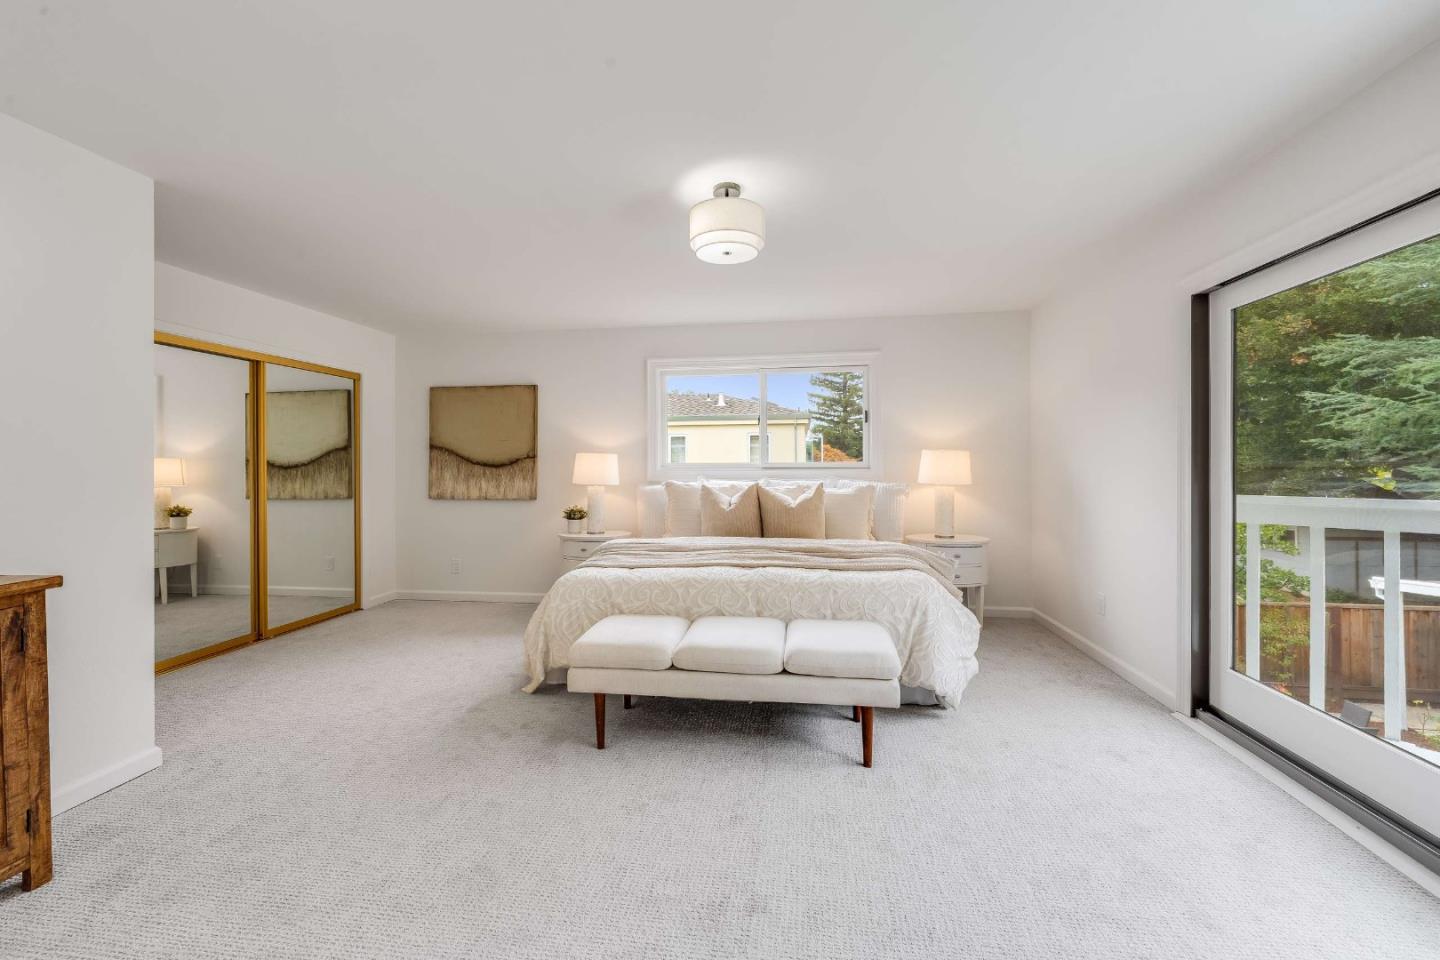
Bright bedroom with a king-size bed, mirrored closet doors, and sliding glass doors to a tree-lined deck.
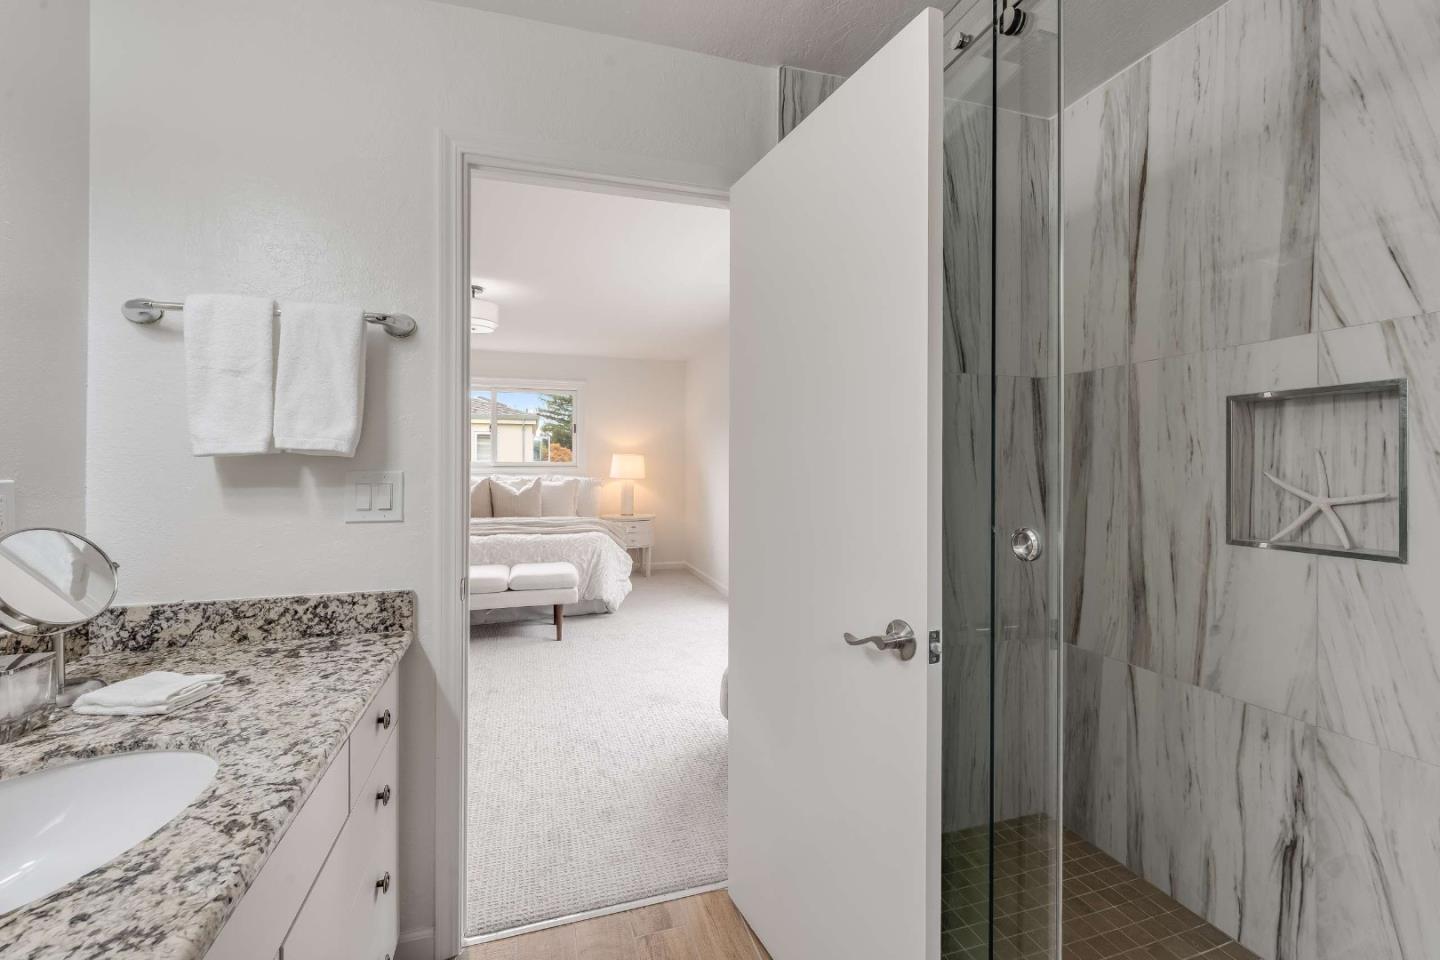
Bathroom with a granite vanity and marble-look tiled shower, opening onto a bedroom.
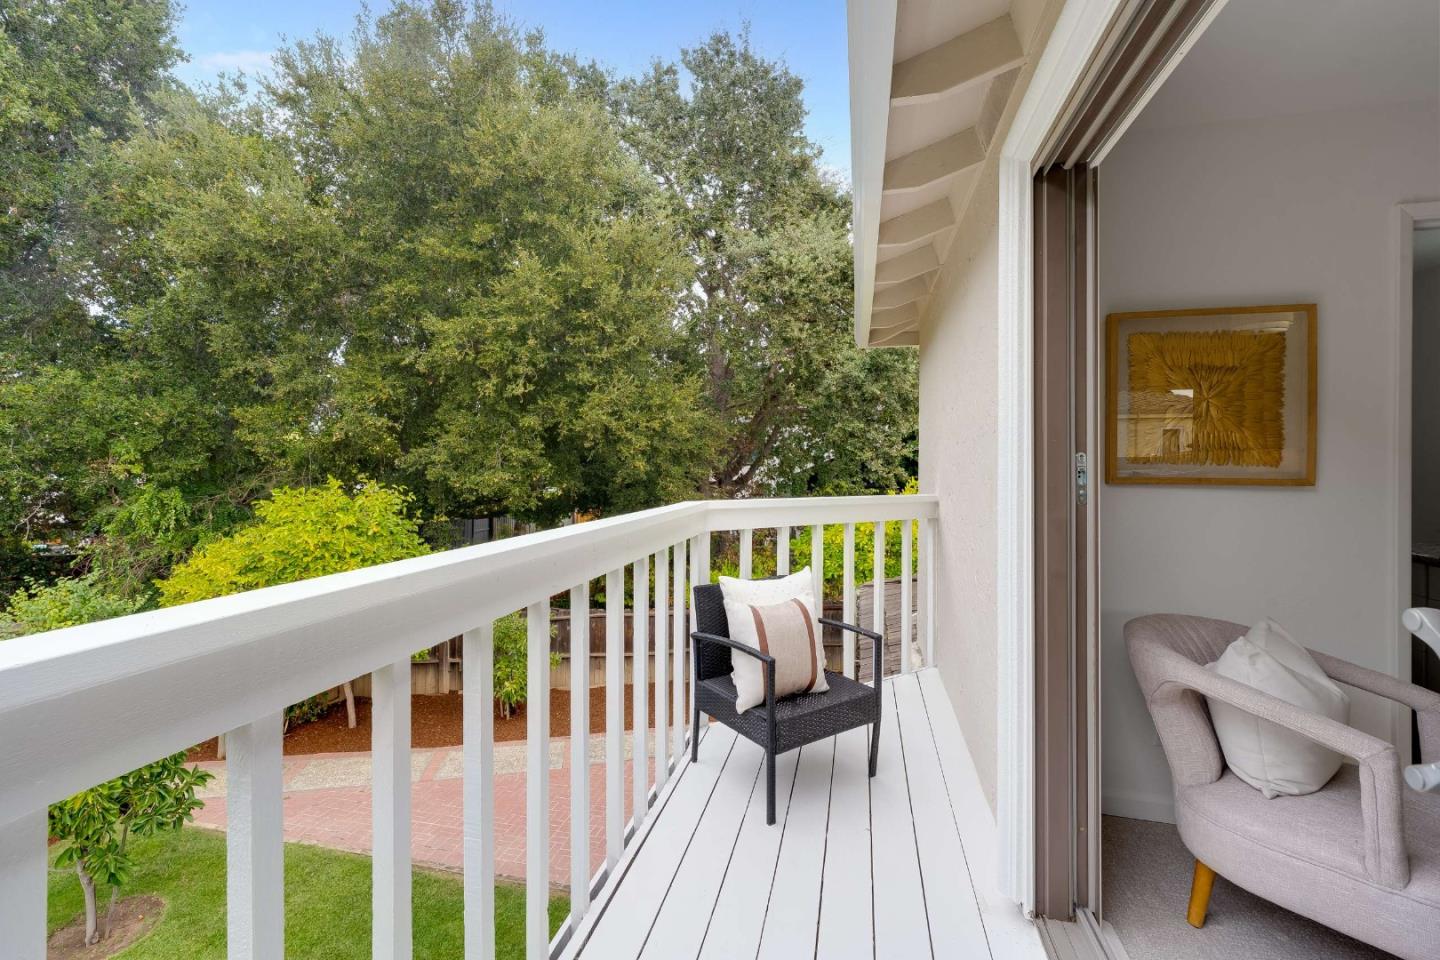
White balcony overlooking a leafy yard, with a black chair beside an open sliding glass door.
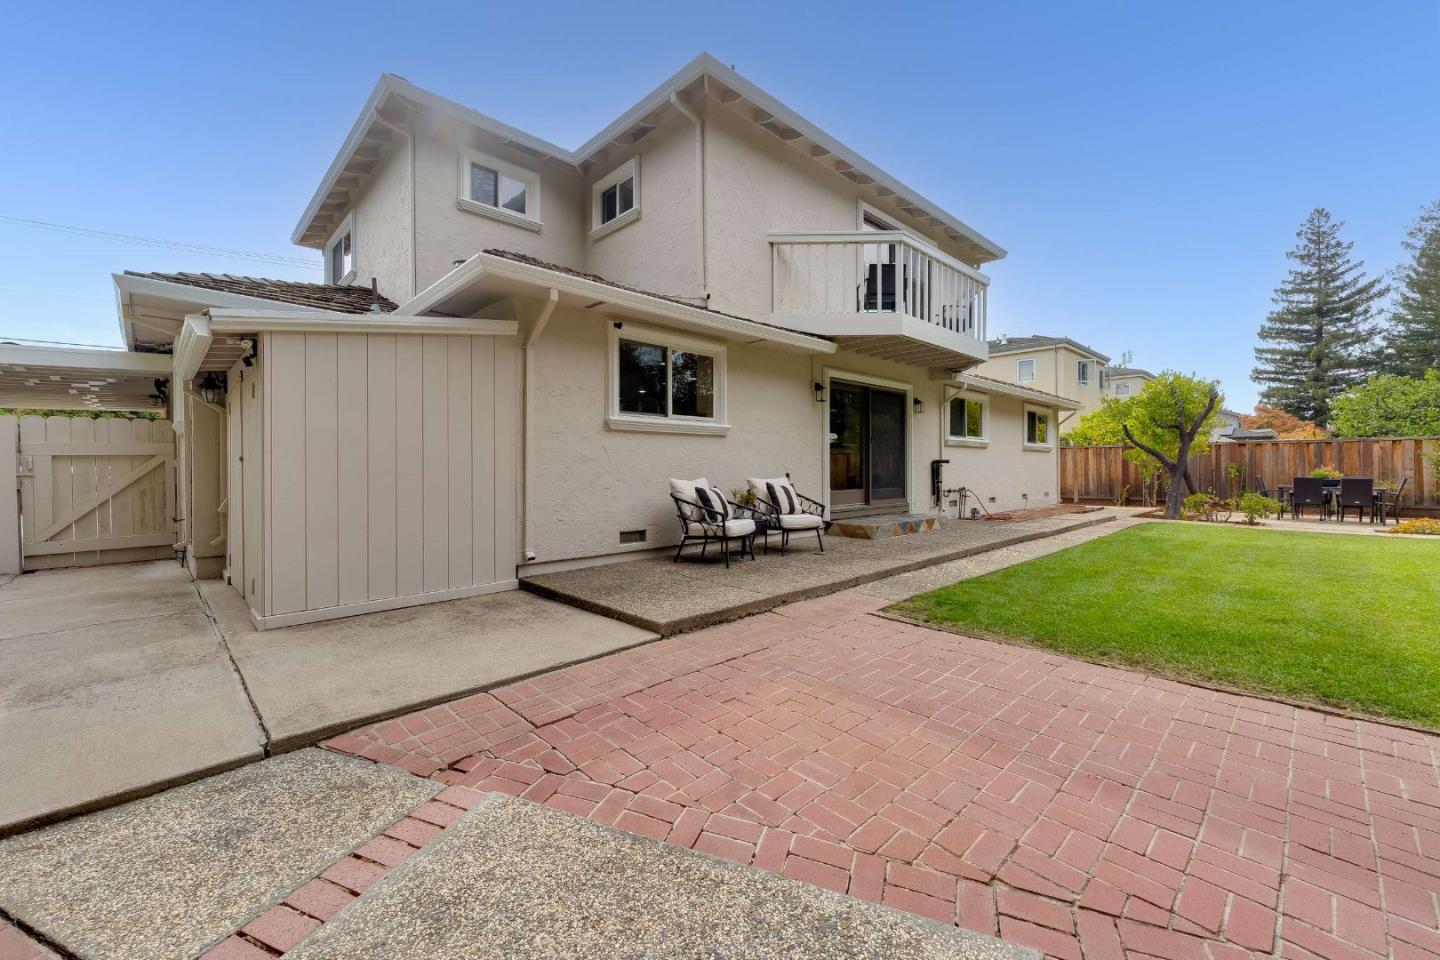
Two-story home's rear exterior with a balcony, brick patio, lawn, and outdoor seating.
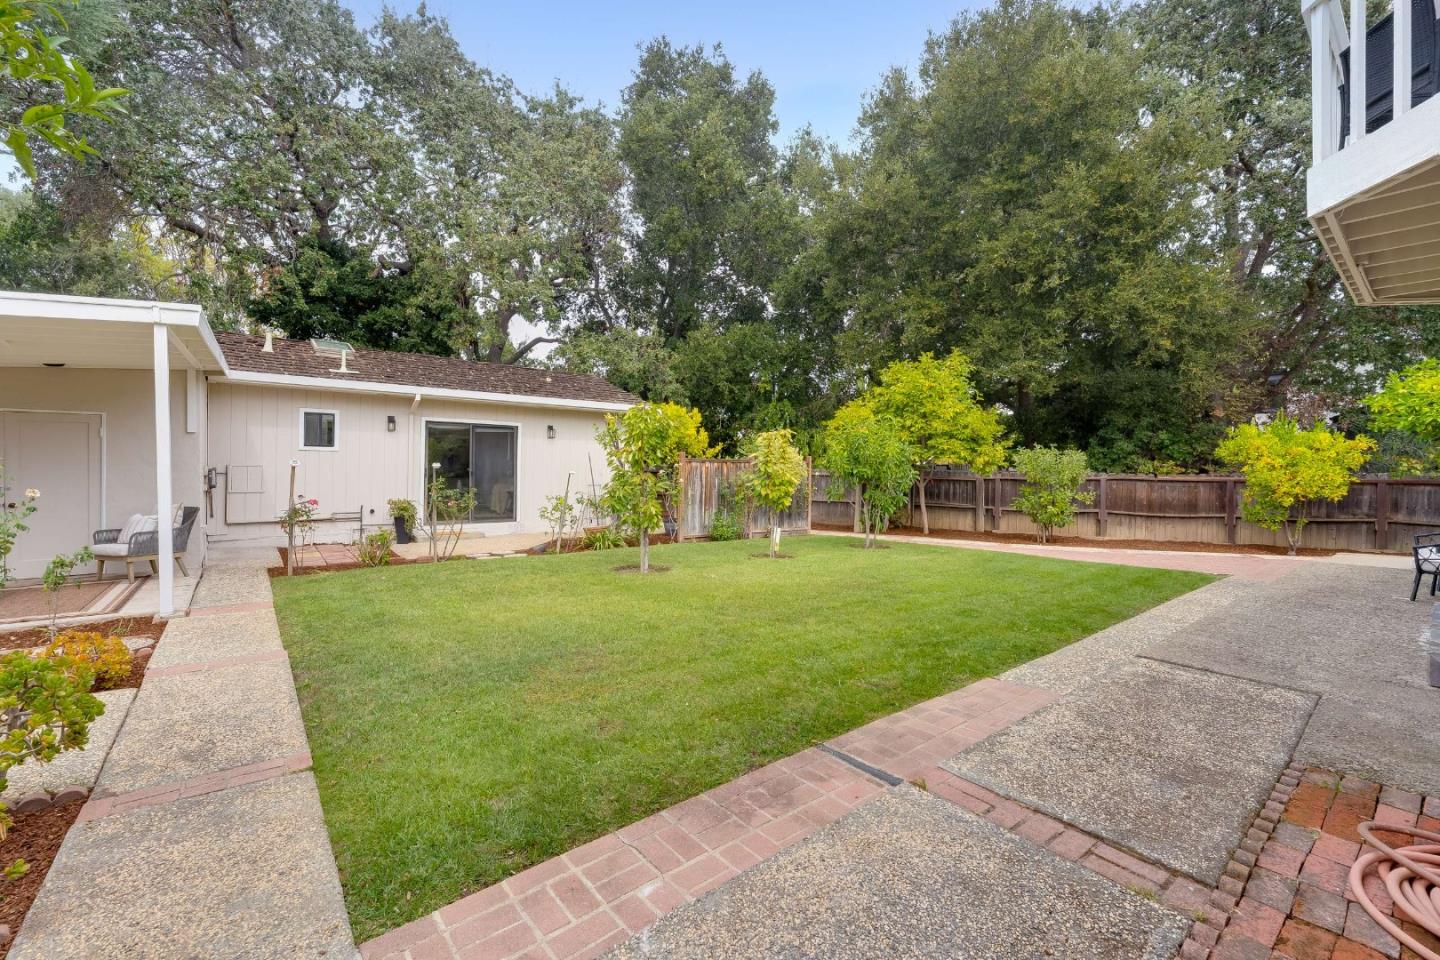
Backyard with a broad lawn, paved patio, wooden fencing, and mature trees.
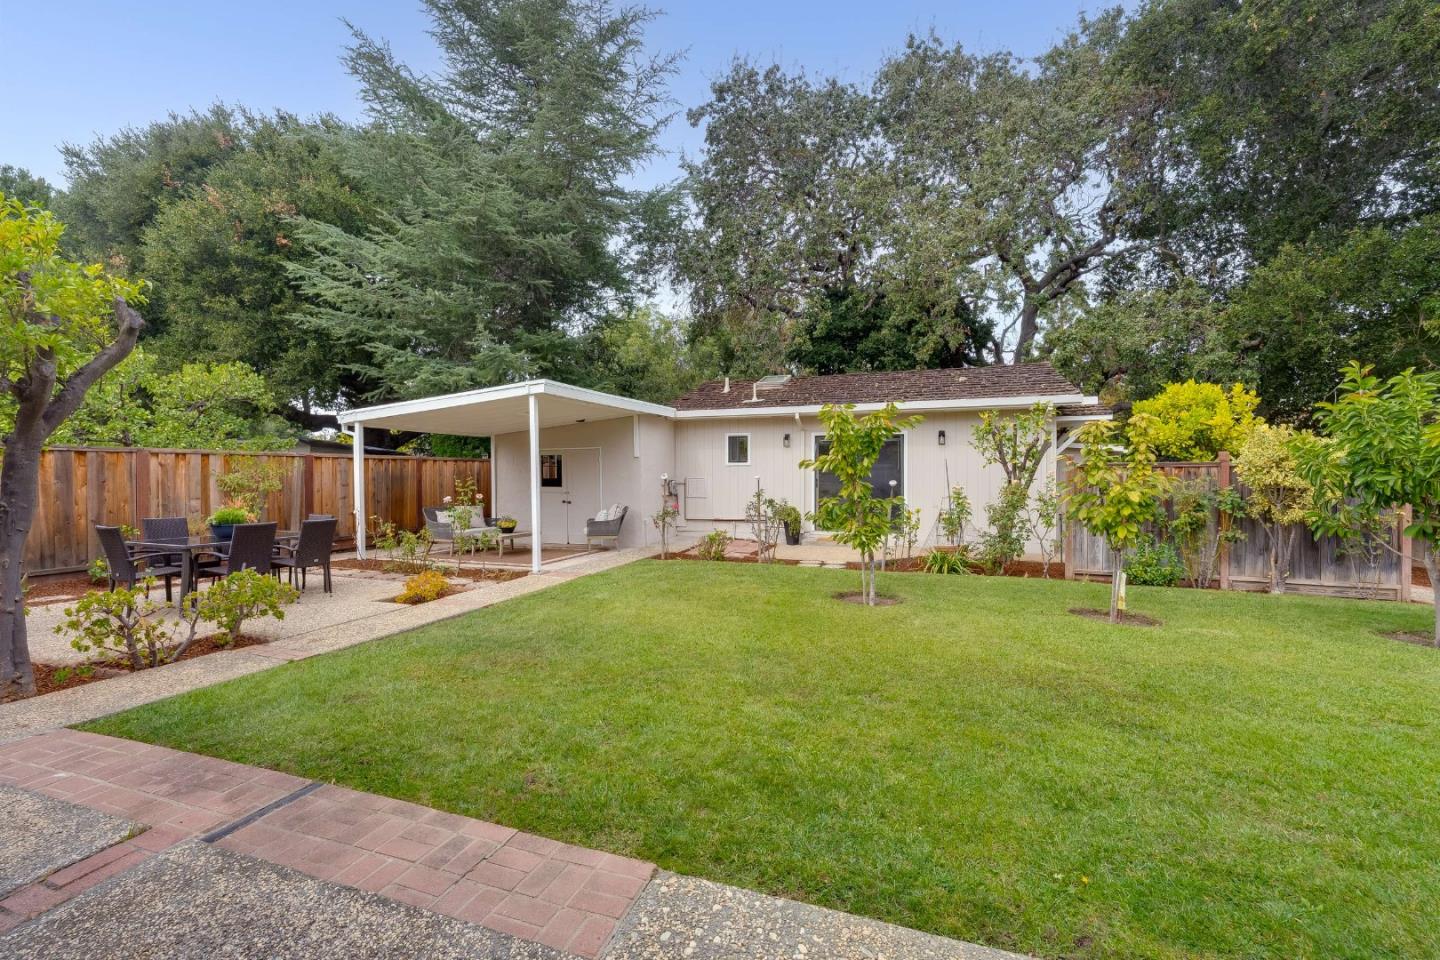
Single-story home's rear yard with covered patio, dining set, and broad green lawn.
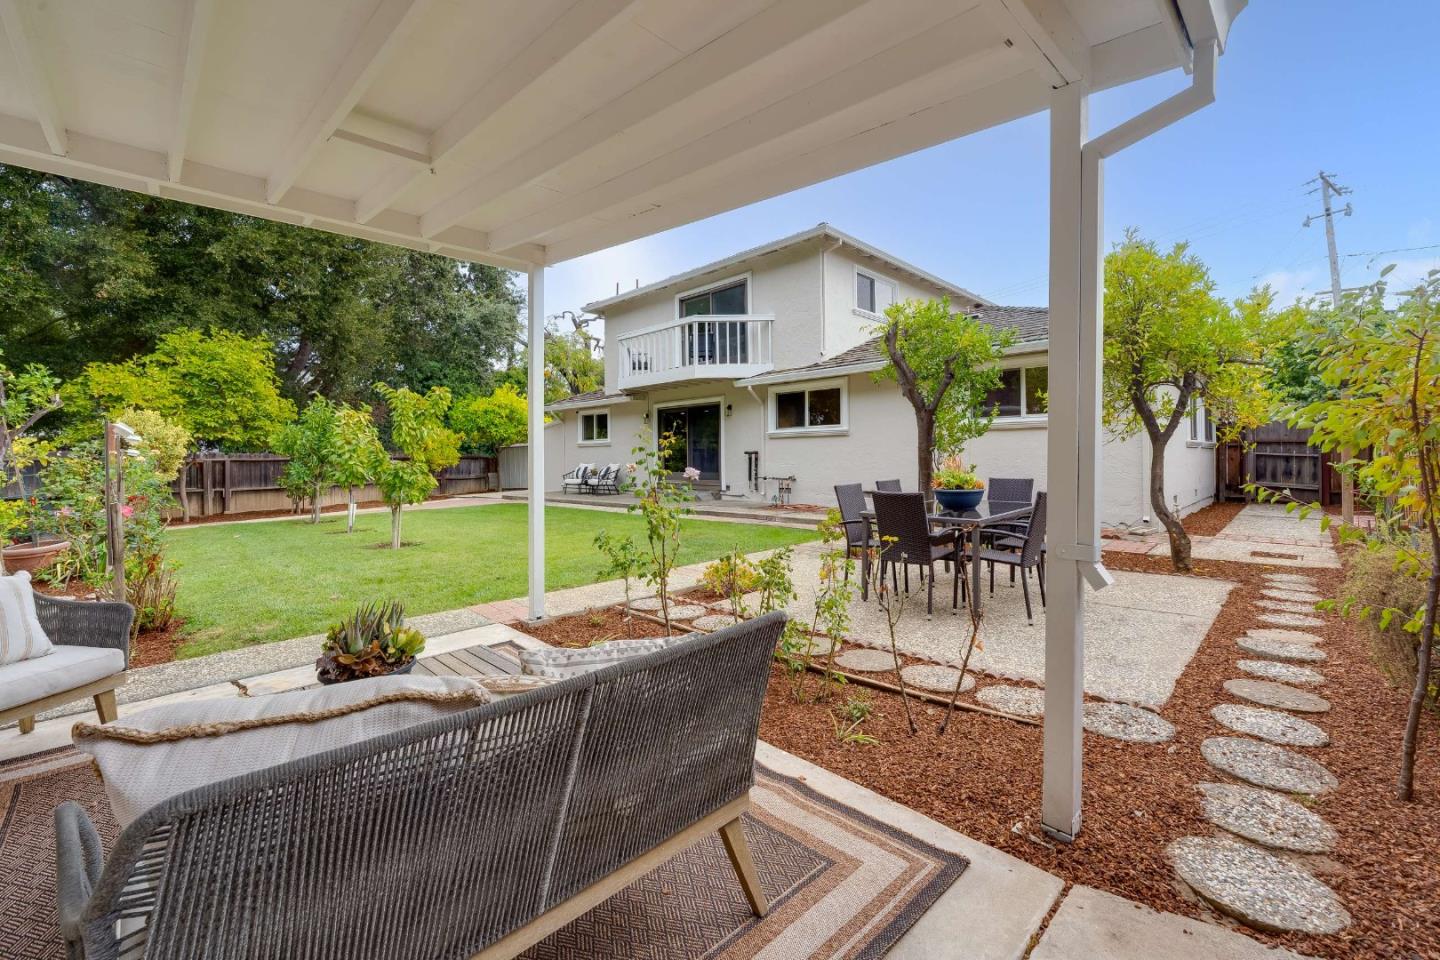
Covered backyard patio with outdoor seating, lawn, and a two-story home.
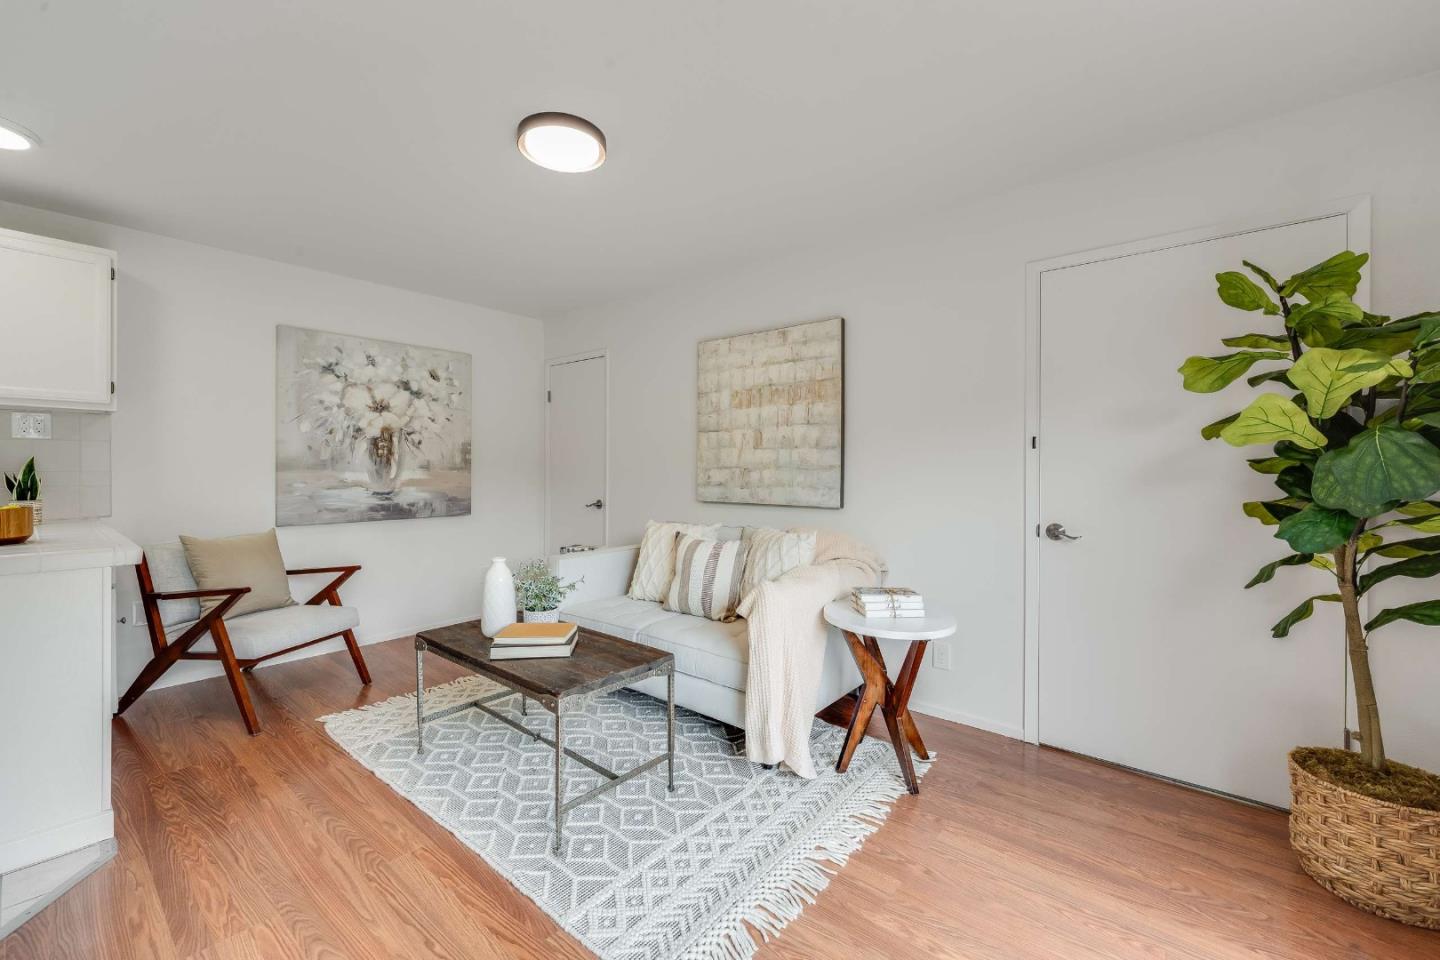
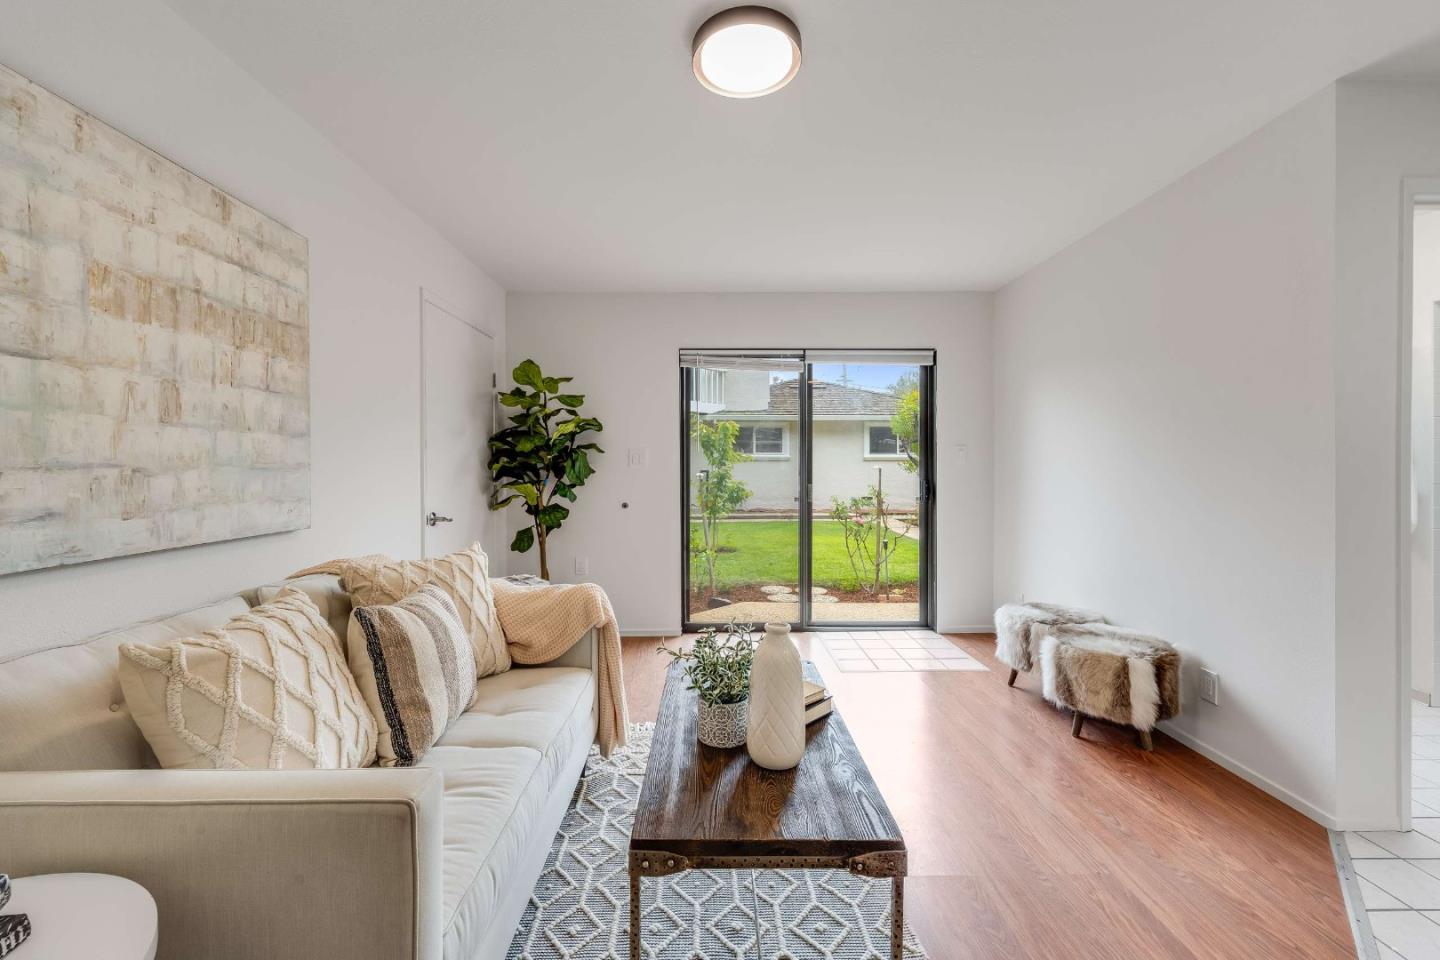
Staged living room with a white sofa, patterned rug, warm wood floors, and a potted tree.
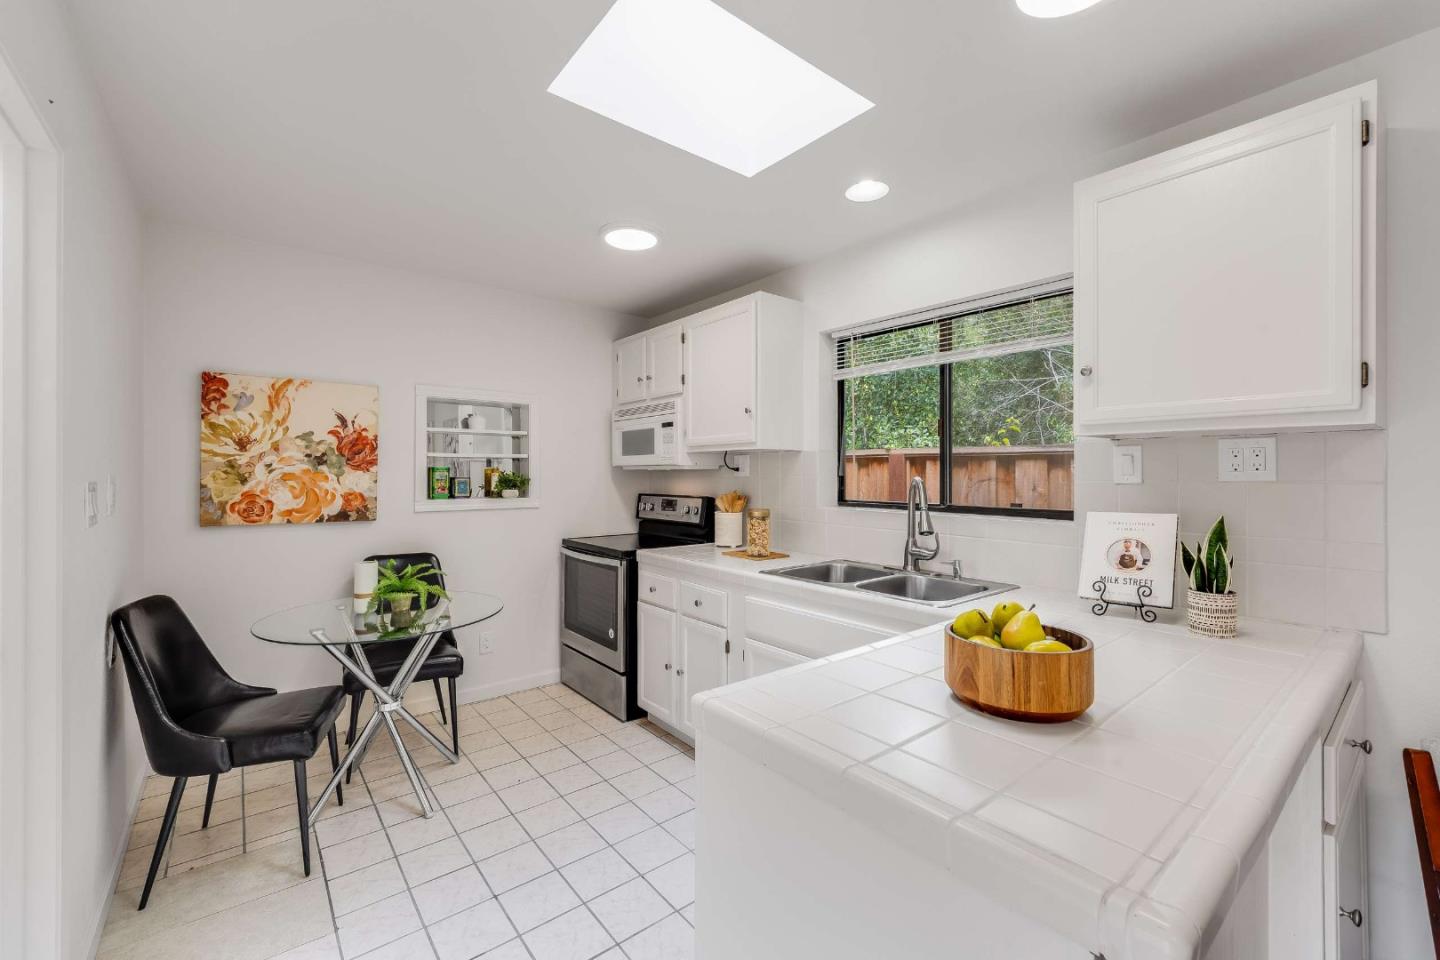
White kitchen with tiled counters, a double sink beneath a window, and a small glass-table dining nook.
Staged living room with a cream sofa and sliding glass doors overlooking a garden lawn.
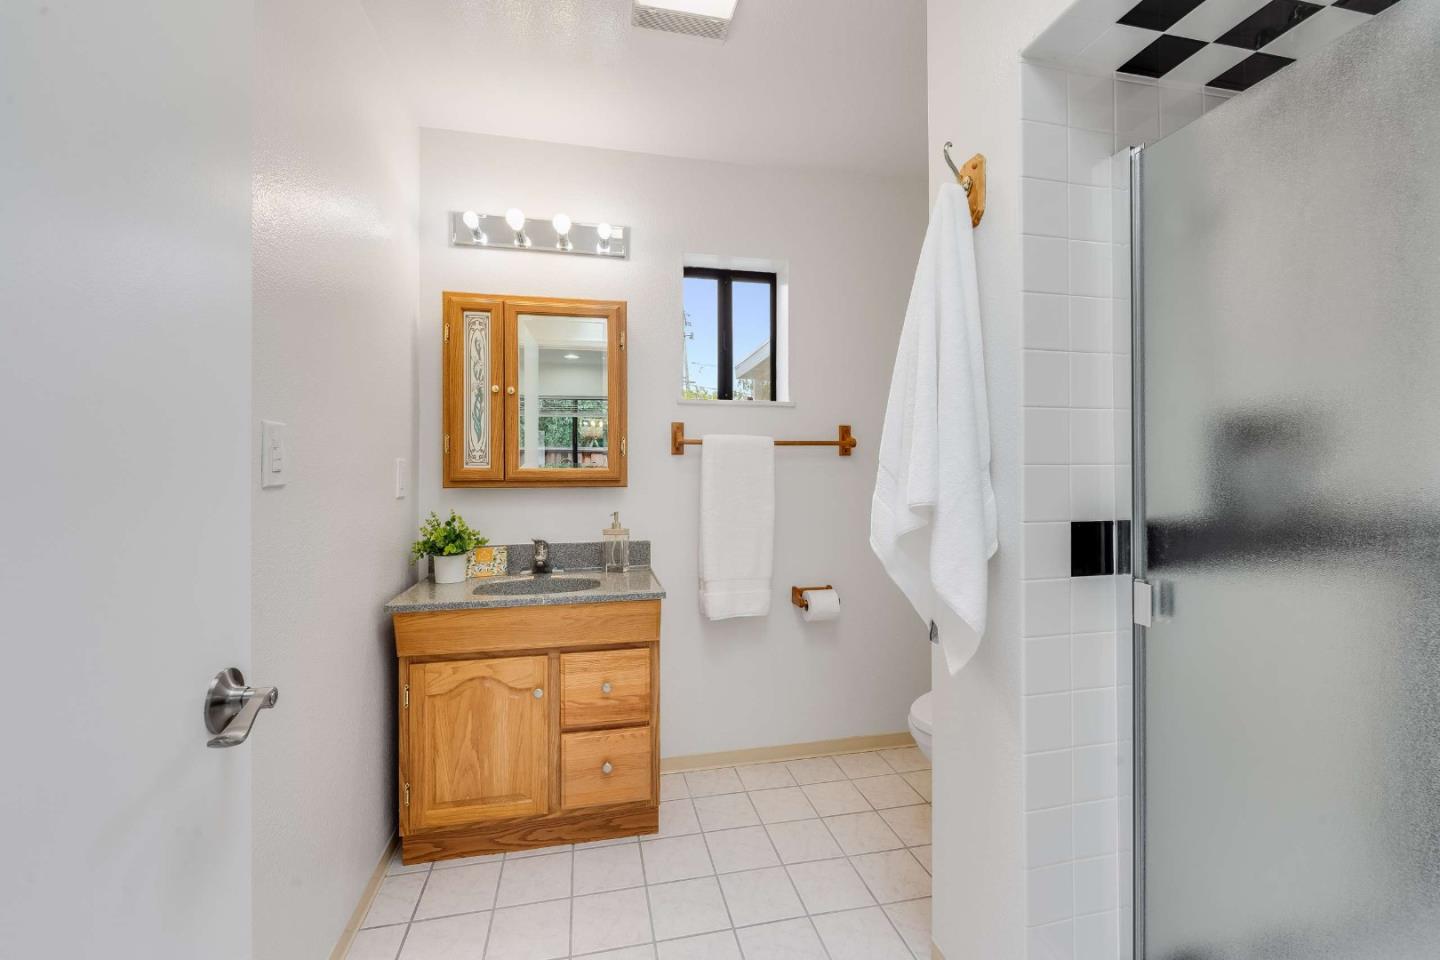
Bathroom with a wood vanity, framed mirror, and glass-enclosed shower.
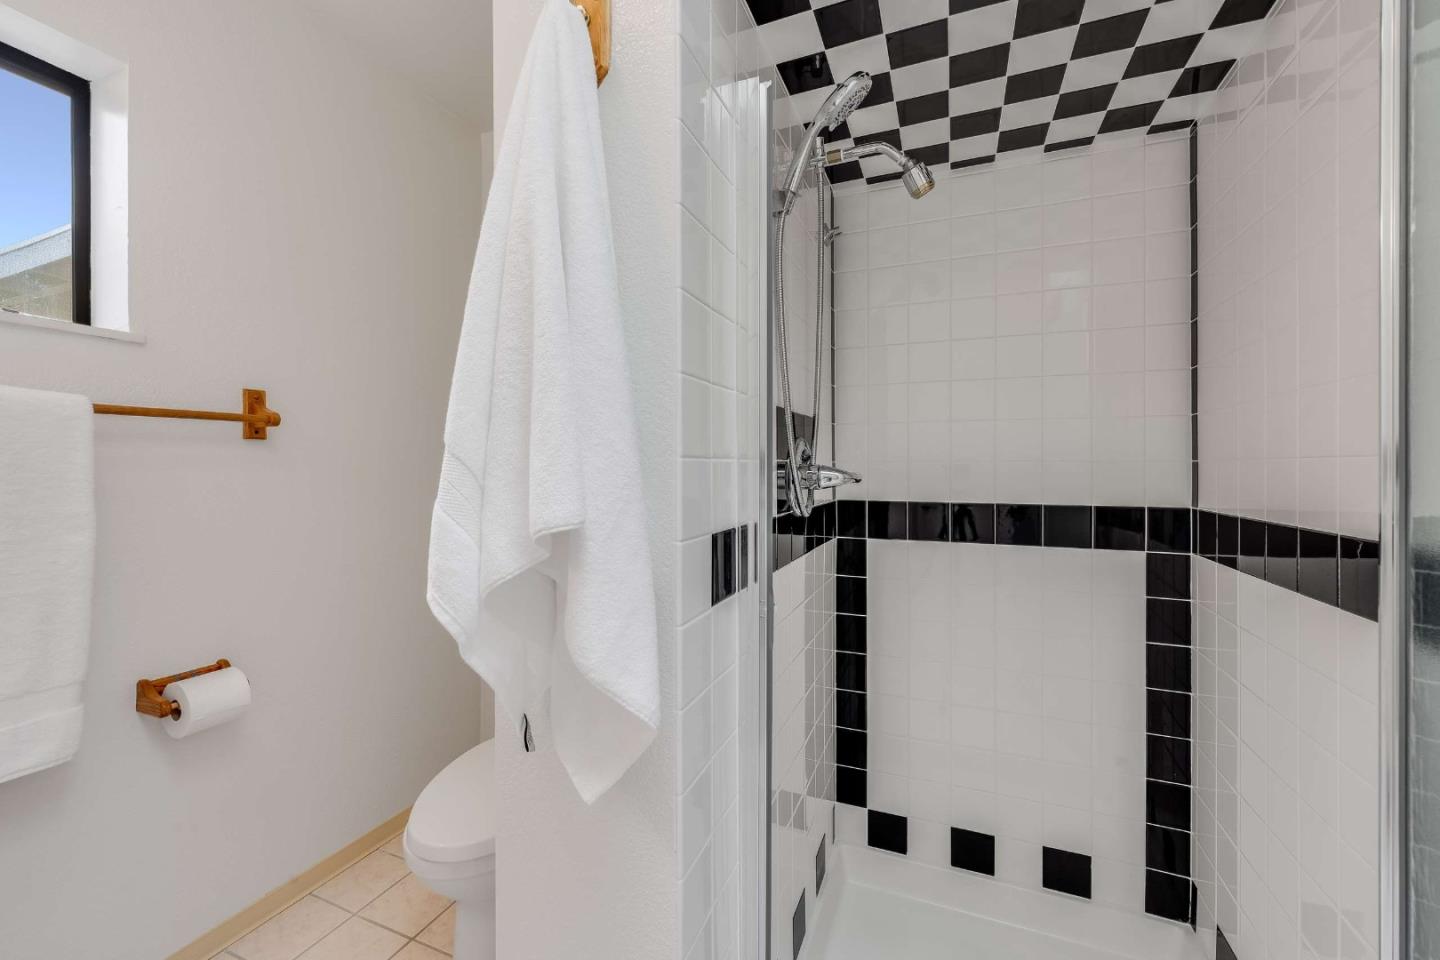
Bathroom with a glass-enclosed shower, checkerboard ceiling tiles, and black tile accents.
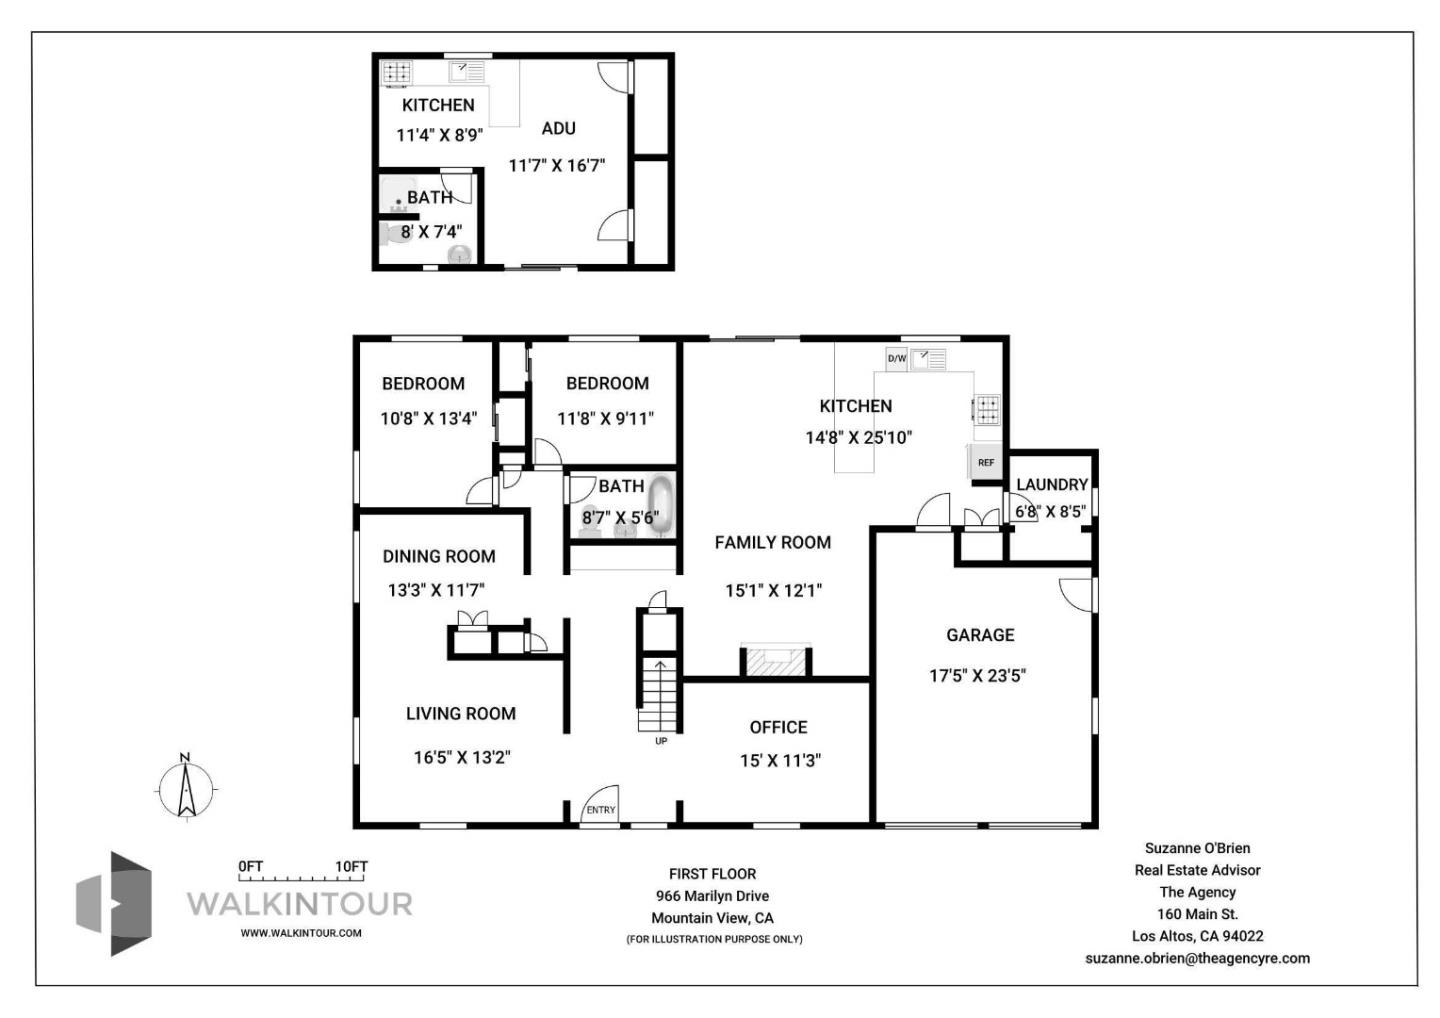
First-floor plan with two bedrooms, living areas, office, garage, and a separate ADU.
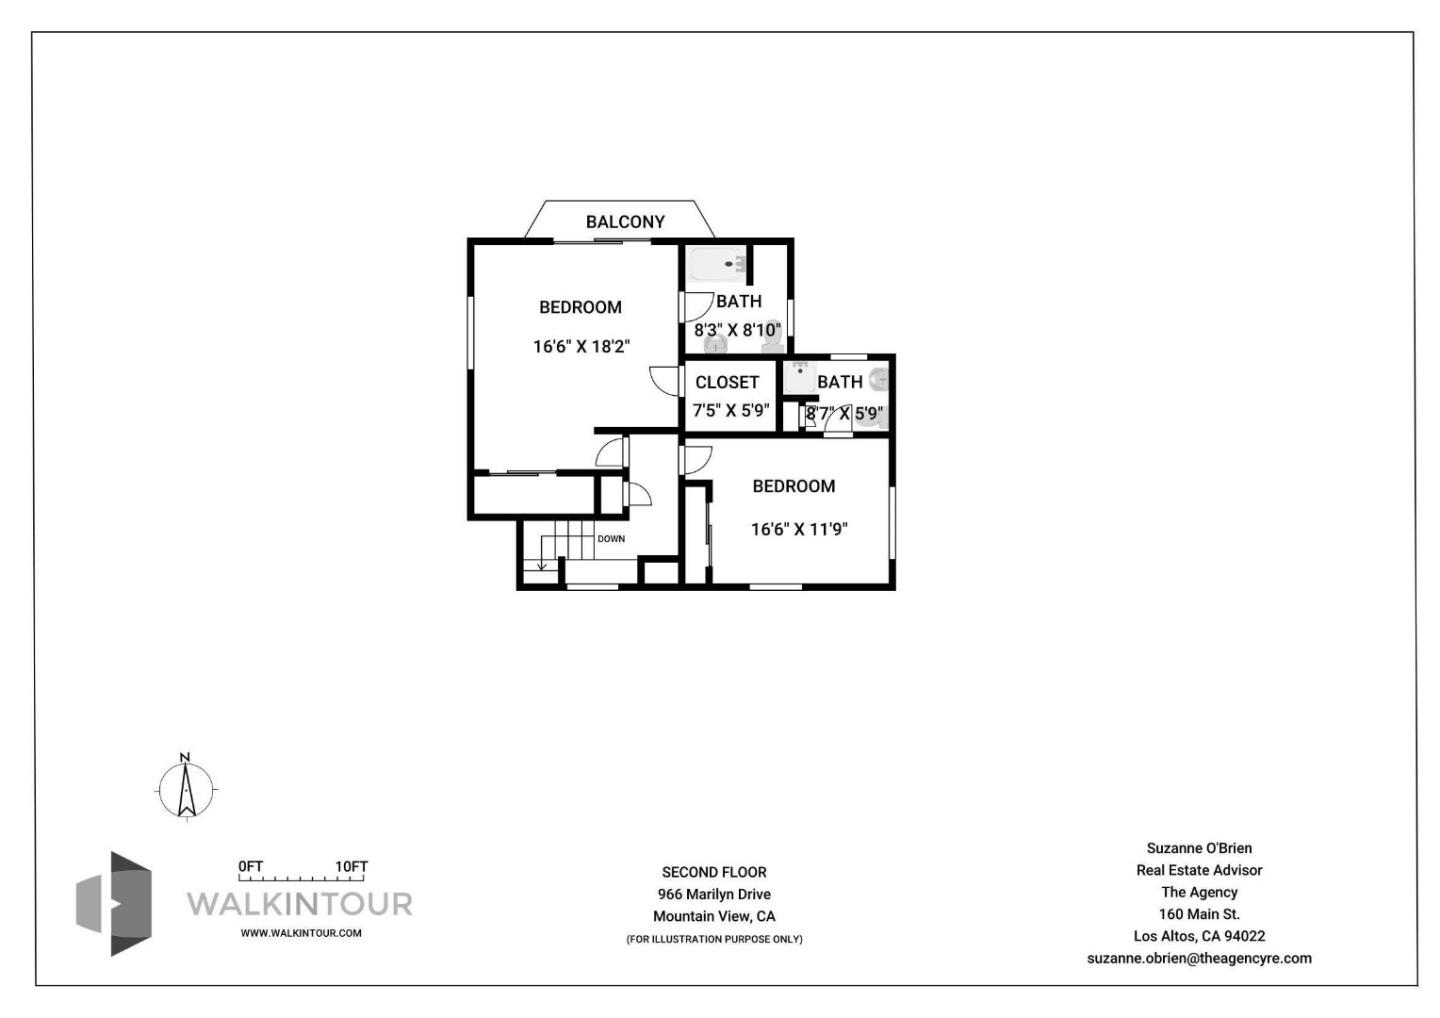
Second-floor plan showing two bedrooms, two bathrooms, a closet, balcony, and stairs.
SEE ALL PHOTOS
Two-story home with gray garage doors, a covered carport, and a wooden front fence.
Covered carport beside the house, with garage doors and brick-and-concrete paving.
Home exterior with a broad lawn, covered entry, and rose bushes along the fence.
Bright entry hall with hardwood floors, carpeted staircase, and adjoining furnished sitting areas.
Staged home office with a wooden desk, hardwood floors, and a large window overlooking greenery.
Staged home office with a wooden desk, open book, plant, and doorway to the living room.
Staged living room with white sofas, warm hardwood floors, and a large arched mirror.
Staged living room with white seating, tan pillows, a glass coffee table, and windows overlooking a leafy yard.
Dining room with a dark wood table, white chairs, and large windows.
Dining room with a dark table, white chairs, geometric pendant, and window overlooking a fenced yard.
Bathroom with a white tub and shower, light wood vanity, large mirror, and toilet.
Staged bedroom with a white bed, mustard throw, woven ottoman, and window overlooking greenery.
Staged bedroom with a single bed, wooden desk, round mirror, and hardwood floors.
Staged bedroom with a white bed, rust-colored accents, wood floors, and windows overlooking greenery.
Staged bedroom with a white bed, rust-colored throw, mirrored closet doors, and hardwood floors.
Living room with a white-mantel fireplace, pale sofa, woven armchair, and light hardwood floors.
Open-plan kitchen and dining area with a large island and sliding doors to the backyard.
Open-plan kitchen and dining area with a stone island, wood table, and adjoining fireplace seating area.
Bright kitchen with white cabinets, granite counters, stainless steel appliances, and light wood floors.
Bright white kitchen with granite counters, stainless appliances, hardwood floors, and a garden view.
Kitchen with white cabinets, stainless appliances, patterned tile backsplash, and light hardwood floors.
Laundry area with washer and dryer hookups, a potted plant, and a basket of towels.
Staged bedroom with a white bed, wood nightstands, a small armchair, and windows overlooking trees.
Bright bedroom with a white bed, gold-framed mirrored closet doors, and a window above the headboard.
Bathroom with a wood vanity, white sink, mirror, toilet, and frosted window.
White bathroom shower with glass enclosure, frosted window, and two towels.
Bright bedroom with a white bed and sliding glass doors overlooking greenery.
Bright bedroom with a king-size bed, mirrored closet doors, and sliding glass doors to a tree-lined deck.
Bathroom with a granite vanity and marble-look tiled shower, opening onto a bedroom.
White balcony overlooking a leafy yard, with a black chair beside an open sliding glass door.
Two-story home's rear exterior with a balcony, brick patio, lawn, and outdoor seating.
Backyard with a broad lawn, paved patio, wooden fencing, and mature trees.
Single-story home's rear yard with covered patio, dining set, and broad green lawn.
Covered backyard patio with outdoor seating, lawn, and a two-story home.
Staged living room with a white sofa, patterned rug, warm wood floors, and a potted tree.
White kitchen with tiled counters, a double sink beneath a window, and a small glass-table dining nook.
Staged living room with a cream sofa and sliding glass doors overlooking a garden lawn.
Bathroom with a wood vanity, framed mirror, and glass-enclosed shower.
Bathroom with a glass-enclosed shower, checkerboard ceiling tiles, and black tile accents.
First-floor plan with two bedrooms, living areas, office, garage, and a separate ADU.
Second-floor plan showing two bedrooms, two bathrooms, a closet, balcony, and stairs.
Listed by The Agency, Linda Wang, Suzanne O'Brien Listing Contact: 650-930-7956
For Sale

966 Marilyn DR

966 Marilyn DR, Mountain View, CA 94040

$3,698,000
Nestled on a quiet street in one of Mountain Views most sought-after neighborhoods, this exceptional property offers space, flexibility, and endless possibilities. Situated on an expansive 13,100 sf. lot, the home features approximately 2,638 sf. of living space plus a detached 384 sf. ADU & basement. The spacious gourmet kitchen features granite countertops, abundant cabinetry, a large pantry, gas cooktop, and generous workspace, opening to a welcoming great room with an gas fireplace and dedicated bar area perfect for everyday living and entertaining. Newly refinished hardwood floors, fresh designer paint, and LED lighting create a bright, refreshed interior. The detached ADU offers valuable flexibility for guests, extended family or a private retreat, with potential to create a bedroom. Step outside to a private garden oasis featuring an impressive collection of fruit trees, including apricot, persimmon, apple, cherry, peach, grapefruit, kumquat, avocado, lemon, lime, and dragon fruit. Meandering paths and mature landscaping create a peaceful setting. Conveniently located near Cuesta Park, Downtown Mountain View, top-rated schools, and Silicon Valley employers. A rare opportunity to own a spacious property with exceptional potential in a prime Mountain View location!

10/25/2026 2:00PM - 4:00PM PDT

5
beds

3
baths

2,638 Sq.Ft. LIVING AREA

0.3 Acres lot

Suzanne O'Brien

Suzanne O'Brien

Features & Amenities

Interior

  • total bedrooms5
  • Total bathrooms3
  • full bathrooms3
  • Laundry room Inside
  • Flooring Hardwood, Vinyl Linoleum
  • Fireplace Family Room
  • APPLIANCES Cooktop Gas, Dishwasher, Hood Over Range, Microwave, Refrigerator

Area & Lot

  • Status For Sale
  • OPEN HOUSE

    10/25/2026 2:00PM - 4:00PM PDT

  • Living Area2,638 Sq.Ft.
  • Total Area2,638 Sq.Ft.
  • Lot Area0.3 Acres
  • MLS® IDML82063974
  • TypeResidential
  • YEAR BUILT1951
  • NeighborhoodMountain View
  • Elementary SchoolBenjaminBubbElementary
  • Middle SchoolIsaacNewtonGrahamMiddle
  • High SchoolMountainViewHigh_1
  • School DistrictMountainViewLosAltosUnionHigh

Exterior

  • STORIES2
  • Garage Space2.0
  • water SourcePublic
  • utilitiesPublic Utilities, Water Public
  • roofShake
  • parkingAttached Garage, Carport
  • HEAT TYPECentral Forced Air_Gas
  • AIR CONDITIONINGNone
  • sewerPublic Sewer
  • SubstructureConcrete Perimeter

Financial

  • Sales Price$3,698,000
  • Zoning R1-8L
Covered carport beside the house, with garage doors and brick-and-concrete paving.

Schedule a Showing

I would love to show you this beautiful property. Please select your preferred date and time below. I will be in touch shortly to confirm your appointment.

Schedule a Showing

I would love to show you this beautiful property. Please select your preferred date and time below. I will be in touch shortly to confirm your appointment.

Thank you for your interest in 966 Marilyn DR, Mountain View, CA 94040. We are reviewing your request and will be in touch shortly!

Mortgage Calculator

Estimate your monthly mortgage payment, including the principal and interest, property taxes, and HOA. Adjust the values to generate a more accurate rate.

All estimates are provided for informational purposes only. Actual amounts may vary.
$0,000 Your Payment 20 15 65
$0,000 Your Payment

Mountain View

Explore

Work With Suzanne

Her creative approach has earned her a business built on referrals and wonderful, long-term associations with both clients and other real estate professionals. Suzanne will give your needs individual attention, listen carefully, and look out for your best interests. Suzanne is committed to providing you with the highest level of professionalism, expertise and service. Suzanne will work for you to make your dreams a reality, one move at a time.

Follow Me on Instagram