134 Sunnyside CT
134 Sunnyside CT
134 Sunnyside CT
134 Sunnyside CT
134 Sunnyside CT
134 Sunnyside CT
134 Sunnyside CT
134 Sunnyside CT
134 Sunnyside CT
134 Sunnyside CT
134 Sunnyside CT
134 Sunnyside CT
134 Sunnyside CT
134 Sunnyside CT
134 Sunnyside CT
134 Sunnyside CT
134 Sunnyside CT
134 Sunnyside CT
134 Sunnyside CT
134 Sunnyside CT
134 Sunnyside CT
134 Sunnyside CT
134 Sunnyside CT
134 Sunnyside CT
134 Sunnyside CT
134 Sunnyside CT
134 Sunnyside CT
134 Sunnyside CT
134 Sunnyside CT
134 Sunnyside CT
134 Sunnyside CT
134 Sunnyside CT
134 Sunnyside CT
134 Sunnyside CT
134 Sunnyside CT
134 Sunnyside CT
134 Sunnyside CT
134 Sunnyside CT
134 Sunnyside CT
134 Sunnyside CT
134 Sunnyside CT
134 Sunnyside CT
134 Sunnyside CT
134 Sunnyside CT
134 Sunnyside CT
134 Sunnyside CT
134 Sunnyside CT
134 Sunnyside CT
134 Sunnyside CT
134 Sunnyside CT
134 Sunnyside CT
134 Sunnyside CT
SEE ALL PHOTOS
134 Sunnyside CT
134 Sunnyside CT
134 Sunnyside CT
134 Sunnyside CT
134 Sunnyside CT
134 Sunnyside CT
134 Sunnyside CT
134 Sunnyside CT
134 Sunnyside CT
134 Sunnyside CT
134 Sunnyside CT
134 Sunnyside CT
134 Sunnyside CT
134 Sunnyside CT
134 Sunnyside CT
134 Sunnyside CT
134 Sunnyside CT
134 Sunnyside CT
134 Sunnyside CT
134 Sunnyside CT
134 Sunnyside CT
134 Sunnyside CT
134 Sunnyside CT
134 Sunnyside CT
134 Sunnyside CT
134 Sunnyside CT
134 Sunnyside CT
134 Sunnyside CT
134 Sunnyside CT
134 Sunnyside CT
134 Sunnyside CT
134 Sunnyside CT
134 Sunnyside CT
134 Sunnyside CT
134 Sunnyside CT
134 Sunnyside CT
134 Sunnyside CT
134 Sunnyside CT
134 Sunnyside CT
134 Sunnyside CT
134 Sunnyside CT
134 Sunnyside CT
134 Sunnyside CT
134 Sunnyside CT
134 Sunnyside CT
134 Sunnyside CT
134 Sunnyside CT
134 Sunnyside CT
134 Sunnyside CT
134 Sunnyside CT
134 Sunnyside CT
134 Sunnyside CT
Listed by Christie's International Real Estate Sereno, Joe N. Pollifrone, Listing Contact: 408-460-5469
Sold

134 Sunnyside CT

134 Sunnyside CT, Campbell, CA 95008

$2,595,000
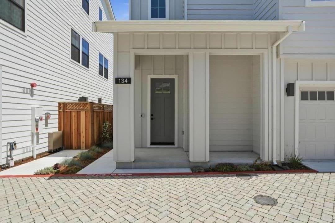
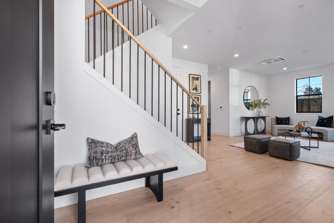
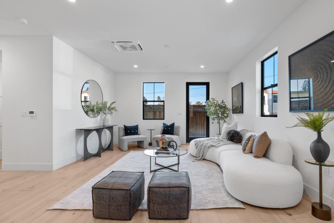
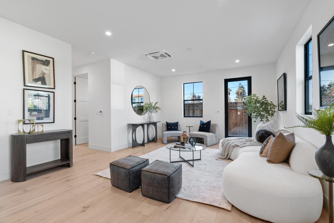
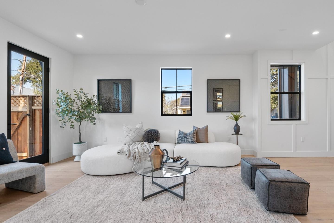
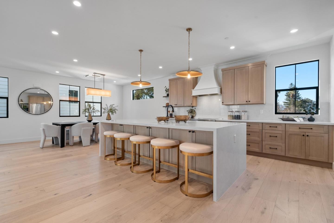
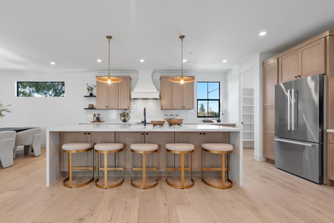
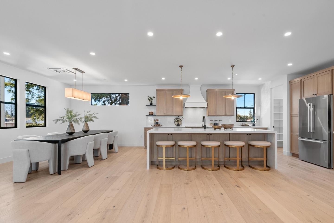
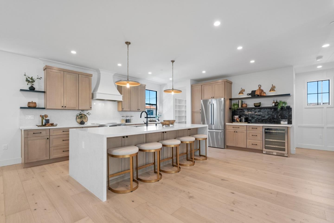
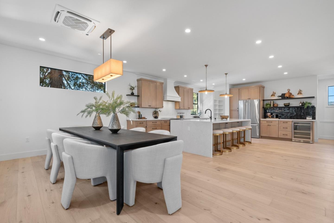
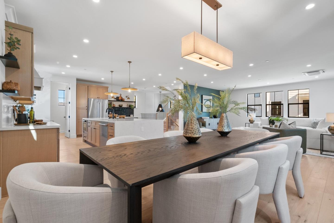
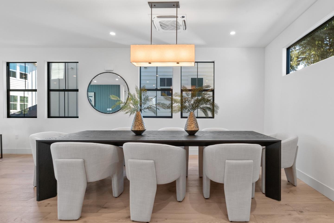
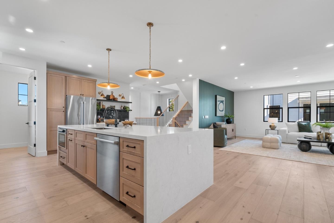
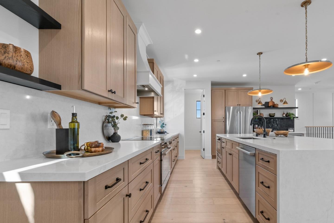
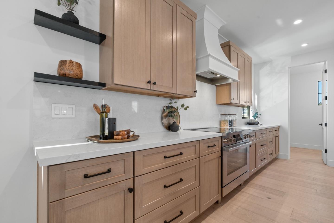
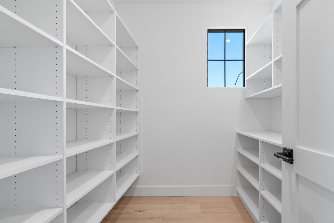
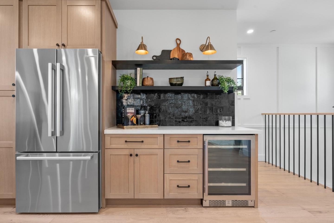
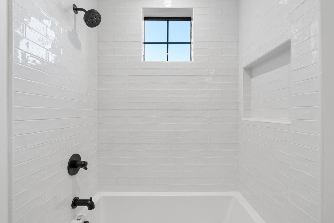
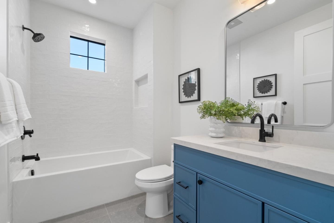
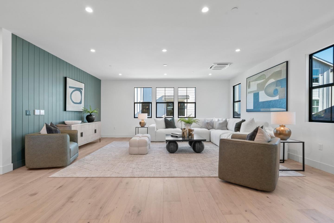
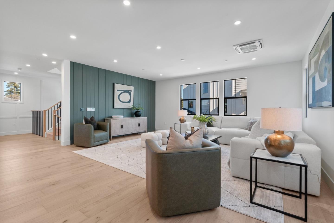
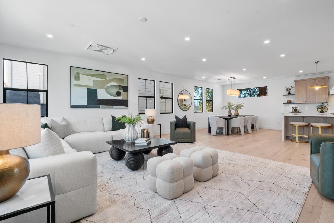
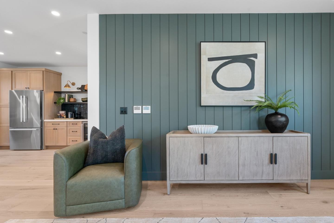
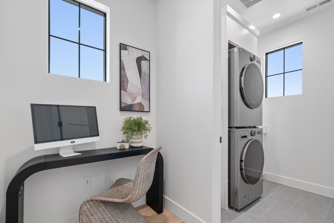
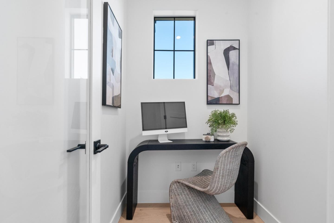
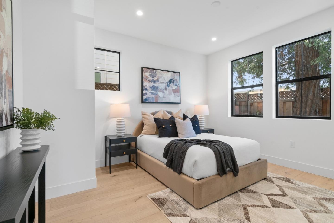
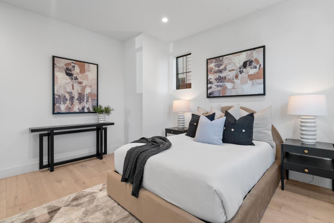
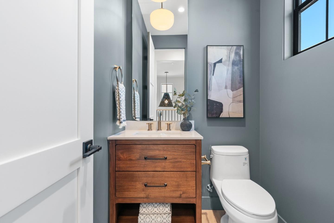
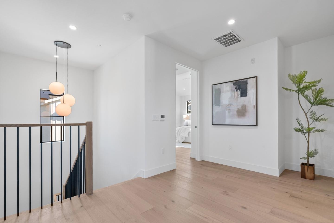
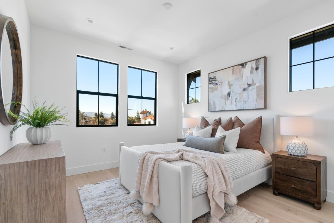
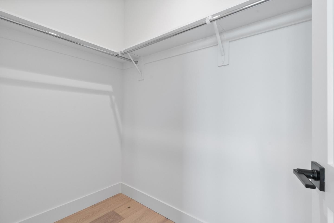
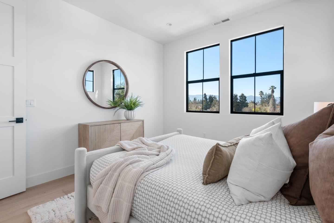
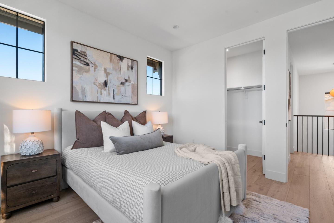
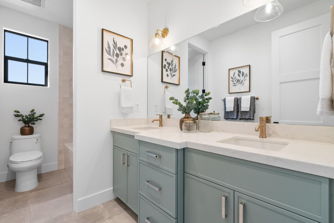
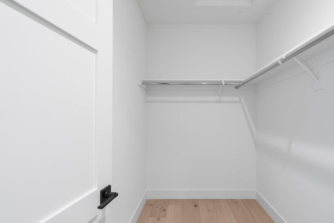
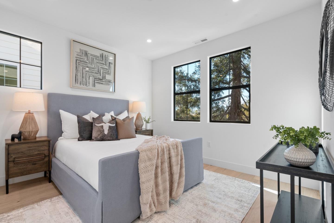
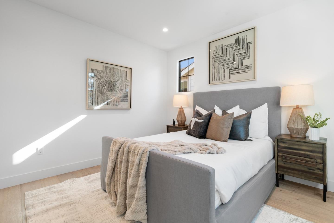
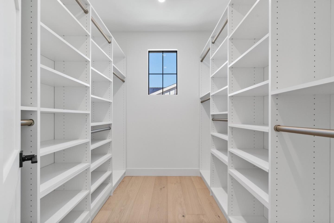
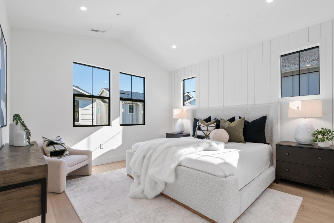
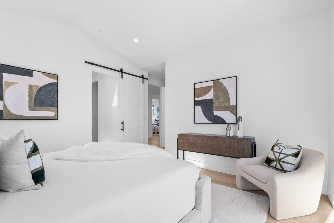
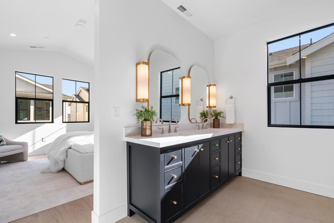
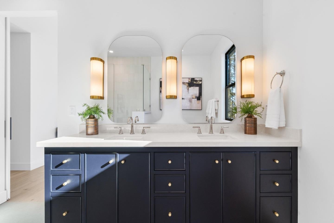
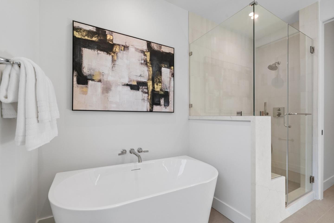
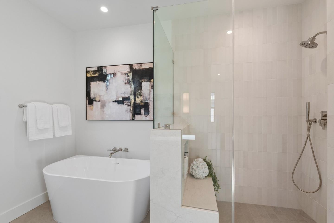
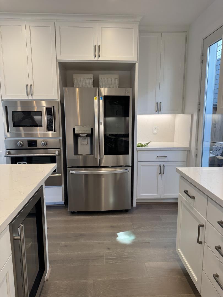
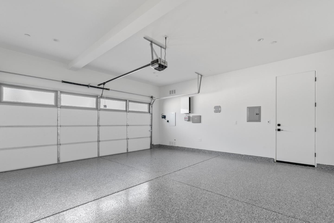
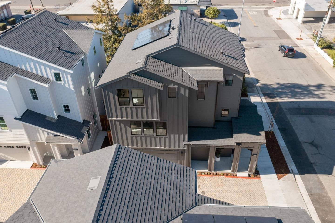
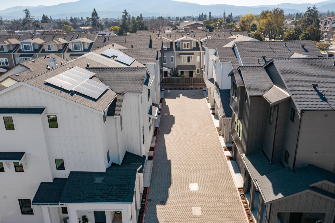
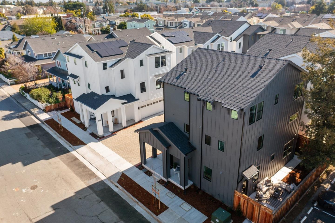
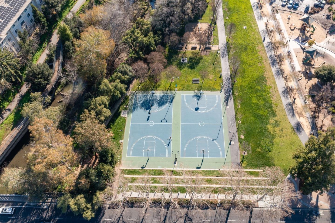
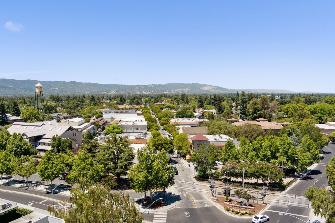
Model Homes Are Now Open Experience the lifestyle This New Community Offers! Brand new construction in exclusive six home luxury subdivision on charming Sunnyside Avenue... just a short walk to vibrant Downtown Campbell! Enjoy easy access to highways, shops, dining, the Pruneyard, weekly farmers market, and par course trails. Spacious 3,000sf (approx) home features bright open-concept floor plan with high ceilings, wide-plank flooring, and designer finishes throughout, gourmet kitchen offers Bosch stainless steel appliances, custom cabinetry, an oversized island, and elegant stone countertops, large walk-in pantry, recessed lighting, ideal for everyday living and entertaining. Also features spa inspired bathrooms, luxurious primary suite with walk in closet/organizer provide comfort and style, inside laundry room including LG washer/dryer with sink, and attached (optional) ADU with private entrance and patio that offers excellent flexibility for guests, multi-generational living, or rental potential! Additional highlights: energy-efficient systems, solar, and quality new-construction craftsmanship. A rare opportunity to own a new home in one of Campbell's most desirable walk-to-town location!

4
beds

4
baths

2,996 Sq.Ft. LIVING AREA

2,139 Sq.Ft. lot

Suzanne O'Brien

Suzanne O'Brien

Features & Amenities

Interior

  • total bedrooms4
  • Total bathrooms4
  • full bathrooms3
  • half bathroom1
  • Laundry room Tub Sink, Inside
  • Flooring Hardwood, Tile
  • APPLIANCES Dishwasher, Exhaust Fan, Garbage Disposal, Hood Over Range, Microwave, Refrigerator, Wine Refrigerator, Washer Dryer
  • other interior Features High Ceiling, Walkin Closet

Area & Lot

  • Status Sold
  • Date Sold August 26, 2026
  • Living Area2,996 Sq.Ft.
  • Total Area2,996 Sq.Ft.
  • Lot Area2,139 Sq.Ft.
  • MLS® IDML82055562
  • TypeResidential
  • YEAR BUILT2026
  • Elementary SchoolCampbellSchoolofInnovation
  • High SchoolDelMarHigh
  • School DistrictCampbellUnionHigh

Exterior

  • Garage Space2.0
  • water SourcePublic
  • utilitiesPublic Utilities, Water Public, Solar
  • roofComposition
  • parkingAttached Garage, Gate Door Opener
  • HEAT TYPECentral Forced Air_Gas, Solar
  • AIR CONDITIONINGCentral Forced Air
  • SubstructureSlab

Financial

  • Sales Price$2,595,000
  • HOA $215/mo
  • Zoning P-D

Work With Suzanne

Her creative approach has earned her a business built on referrals and wonderful, long-term associations with both clients and other real estate professionals. Suzanne will give your needs individual attention, listen carefully, and look out for your best interests. Suzanne is committed to providing you with the highest level of professionalism, expertise and service. Suzanne will work for you to make your dreams a reality, one move at a time.

Follow Me on Instagram