12650 Viscaino Court
SEE ALL PHOTOS
12650 Viscaino Court
Listed by Compass, Arti Miglani, Listing Contact: 6508046942
Sold

12650 Viscaino Court

12650 Viscaino CT, Los Altos Hills, CA 94022

$5,400,000
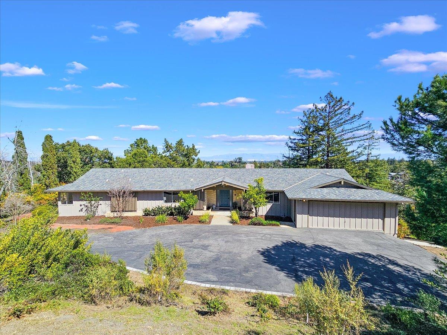
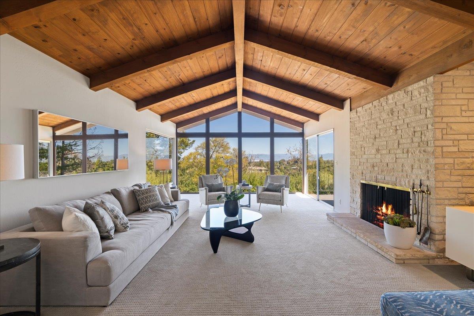
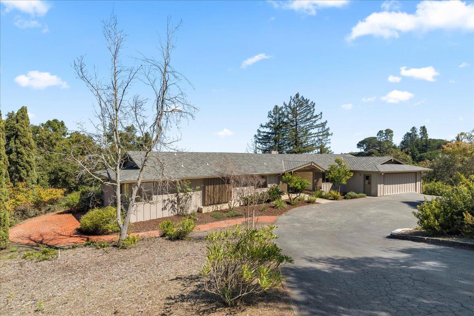
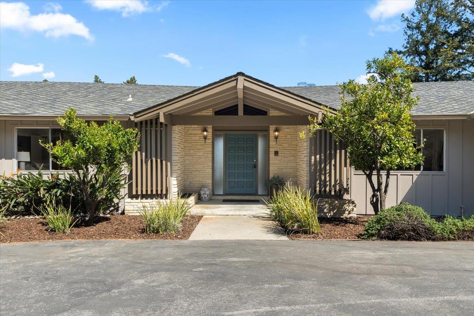
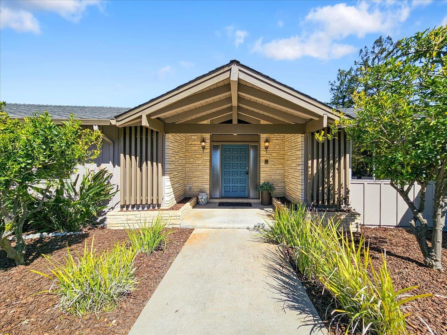
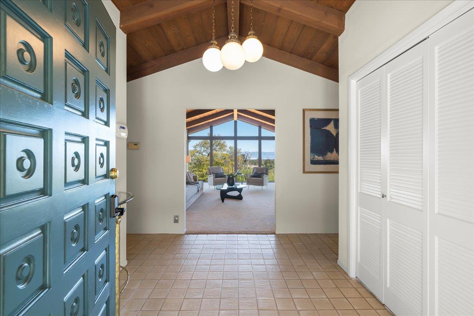
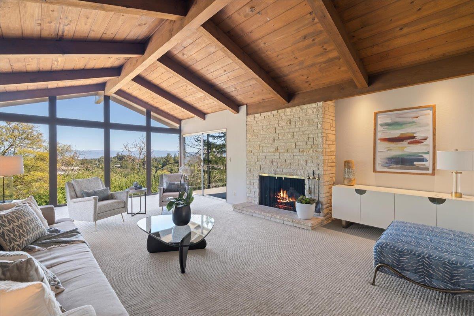
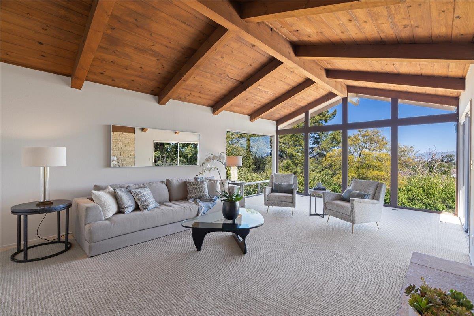
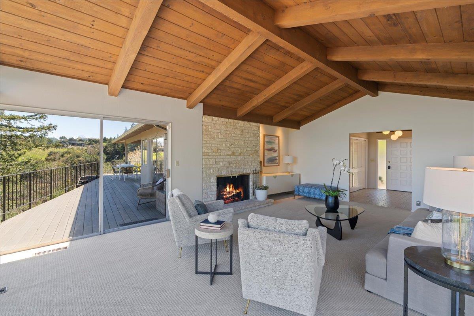
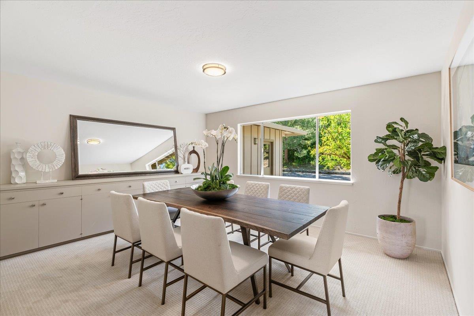
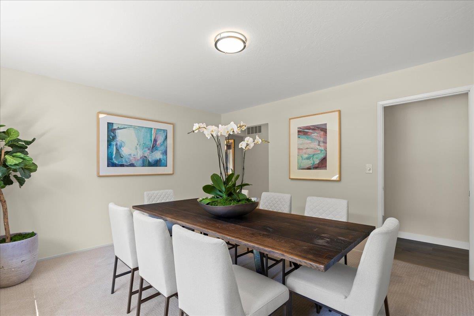
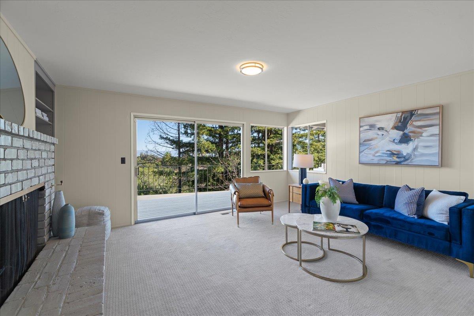
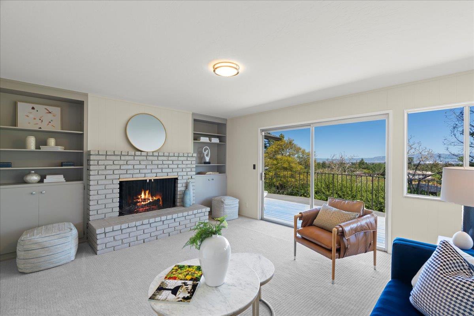
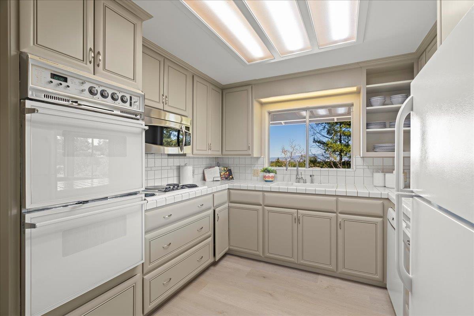
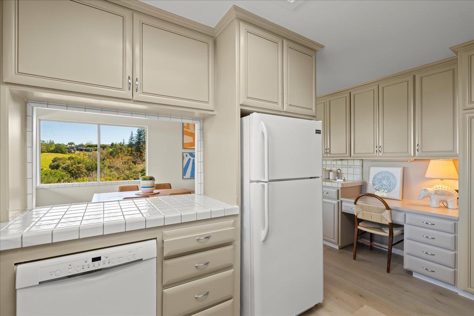
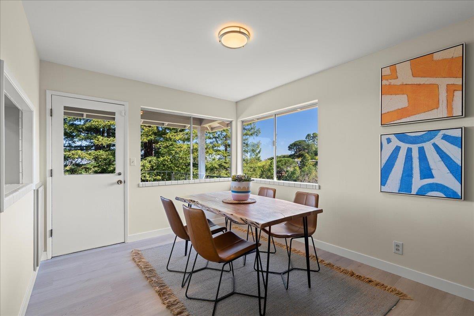
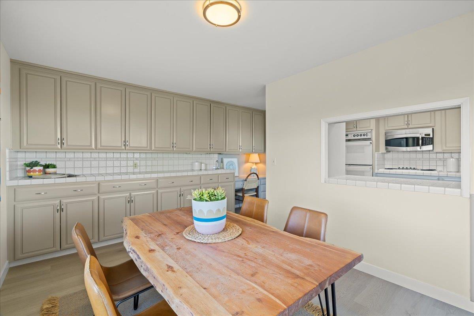
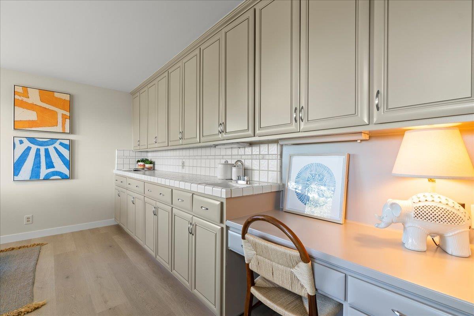
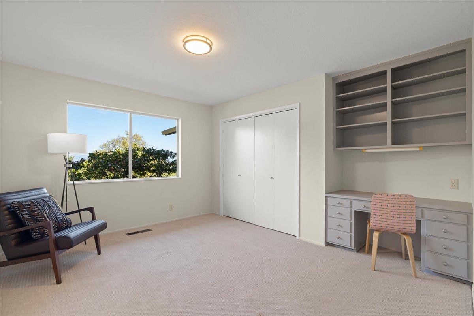
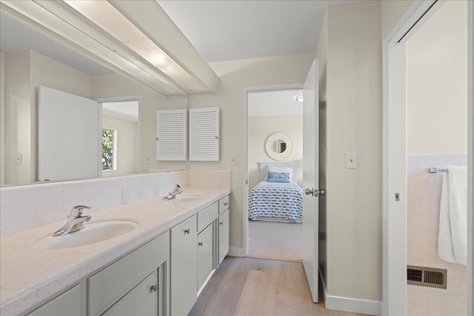
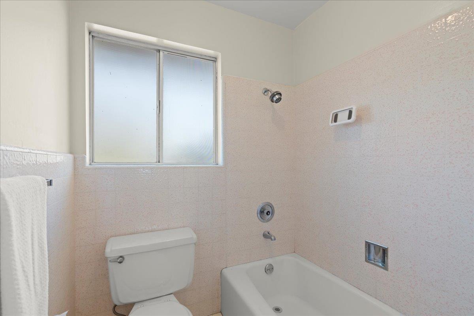
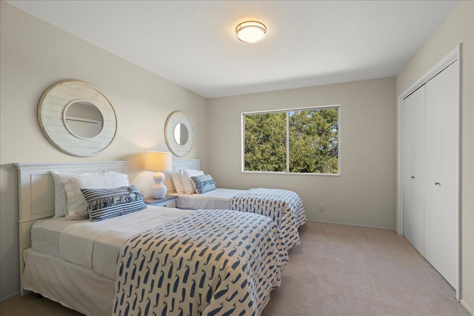
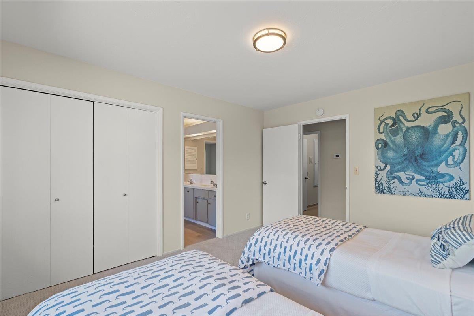
Strategically located 1.8 miles from downtown Los Altos close to a walking trail and offers Palo Alto Schools. Welcome to this 4-bedroom, 3-bathroom plus an office/den nestled in the heart of Los Altos Hills. Main floor features a spacious living room with floor-to-ceiling glass windows that offer breathtaking views of the bay and valley. The kitchen is complete with a breakfast bar, double oven, dishwasher, and an inviting eat-in nook. A formal dining room provides the perfect setting for entertaining while a cozy fireplace in the family room adds a touch of warmth and comfort. The property also features an unfinished basement, ideal for storage Enjoy the convenience of inside laundry facilities. Outside, expansive decks and a large rear patio overlook lush greenery, providing a serene retreat for outdoor gatherings. With freshly painted interiors and exteriors, new kitchen floors, and the opportunity for creative landscaping, this home presents a unique canvas for personalization and enhancement. Experience the best of Los Altos living with city, mountain, and water views, all from the comfort of your home. Opportunity to Enjoy & then Remodel or Rebuild.

4
beds

3
baths

3,077 Sq.Ft. LIVING AREA

1.3 Acres lot

Suzanne O'Brien

Suzanne O'Brien

Features & Amenities

Interior

  • total bedrooms4
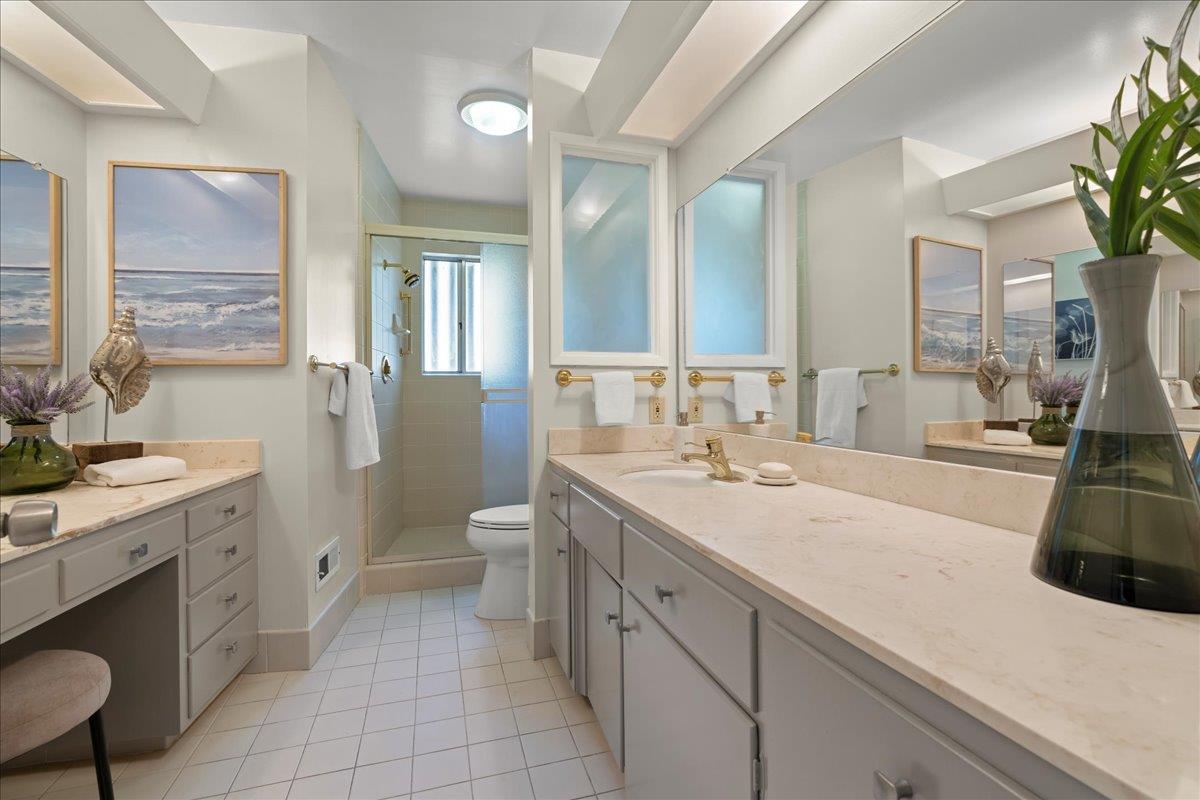
  • Total bathrooms3
  • full bathrooms3
  • Laundry room Tub Sink, Inside, In Utility Room
  • Flooring Carpet, Laminate, Tile, Vinyl Linoleum
  • Fireplace Family Room, Gas Burning, Living Room
  • APPLIANCES Cooktop Gas, Oven Built In, Oven Double, Refrigerator, Washer
  • other interior Features Vaulted Ceiling, Wet Bar, Walkin Closet

Area & Lot

  • Status Sold
  • Date Sold August 11, 2025
  • Living Area3,077 Sq.Ft.
  • Total Area3,077 Sq.Ft.
  • Lot Area1.3 Acres
  • MLS® IDML82014666
  • TypeResidential
  • YEAR BUILT1965
  • Architecture StylesRanch
  • View DescriptionBay, Bridge, City Lights, Garden Greenbelt, Hills, Water
  • Middle SchoolTermanMiddle
  • High SchoolHenryMGunnHigh
  • School DistrictPaloAltoUnified

Exterior

  • STORIES1
  • Garage Space2.0
  • water SourcePublic
  • utilitiesPublic Utilities, Water Public
  • PoolNone
  • roofComposition
  • lot featuresGrade Sloped Down
  • parkingAttached Garage
  • HEAT TYPEForced Air, Gas
  • AIR CONDITIONINGNone
  • sewerPublic Sewer
  • SubstructurePillar Post Pier
  • Disability FeaturesNone

Financial

  • Sales Price$5,400,000
  • Zoning R1
View Virtual Tour

Work With Suzanne

Her creative approach has earned her a business built on referrals and wonderful, long-term associations with both clients and other real estate professionals. Suzanne will give your needs individual attention, listen carefully, and look out for your best interests. Suzanne is committed to providing you with the highest level of professionalism, expertise and service. Suzanne will work for you to make your dreams a reality, one move at a time.

Follow Me on Instagram