1073 Sargent DR
1073 Sargent DR
1073 Sargent DR
1073 Sargent DR
1073 Sargent DR
1073 Sargent DR
1073 Sargent DR
1073 Sargent DR
1073 Sargent DR
1073 Sargent DR
1073 Sargent DR
1073 Sargent DR
1073 Sargent DR
1073 Sargent DR
1073 Sargent DR
1073 Sargent DR
1073 Sargent DR
1073 Sargent DR
1073 Sargent DR
1073 Sargent DR
1073 Sargent DR
1073 Sargent DR
1073 Sargent DR
SEE ALL PHOTOS
1073 Sargent DR
1073 Sargent DR
1073 Sargent DR
1073 Sargent DR
1073 Sargent DR
1073 Sargent DR
1073 Sargent DR
1073 Sargent DR
1073 Sargent DR
1073 Sargent DR
1073 Sargent DR
1073 Sargent DR
1073 Sargent DR
1073 Sargent DR
1073 Sargent DR
1073 Sargent DR
1073 Sargent DR
1073 Sargent DR
1073 Sargent DR
1073 Sargent DR
1073 Sargent DR
1073 Sargent DR
1073 Sargent DR
Listed by The Agency, Suzanne O'Brien, Listing Contact: 650-996-9898
Pending

1073 Sargent DR

1073 Sargent DR, Sunnyvale, CA 94087

$2,498,000
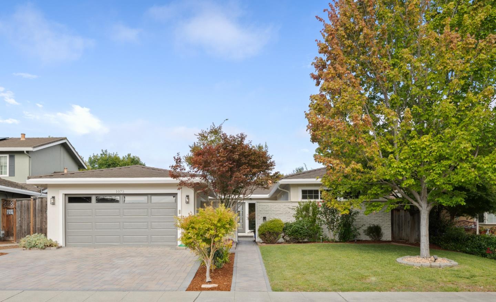
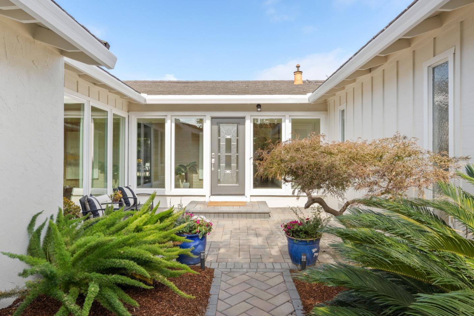
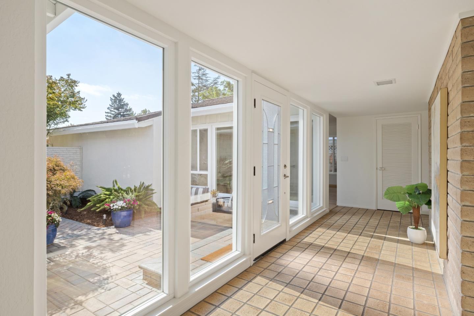
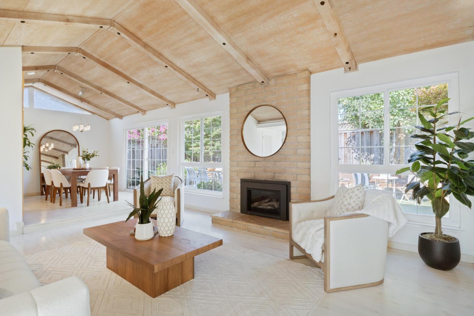
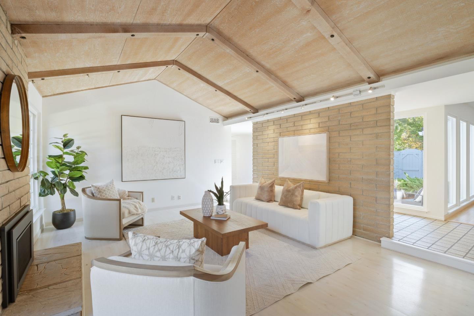
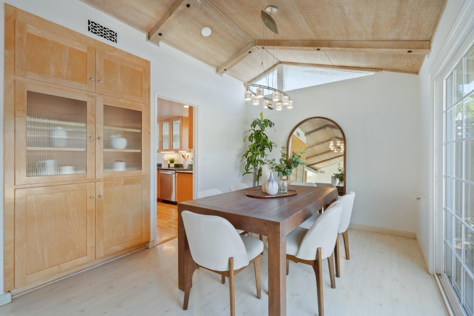
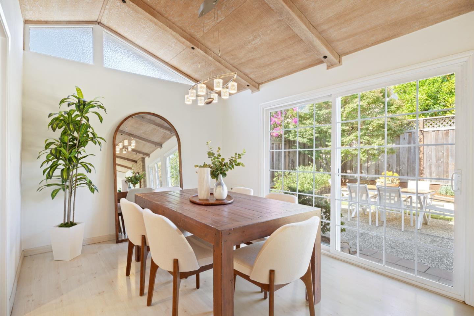
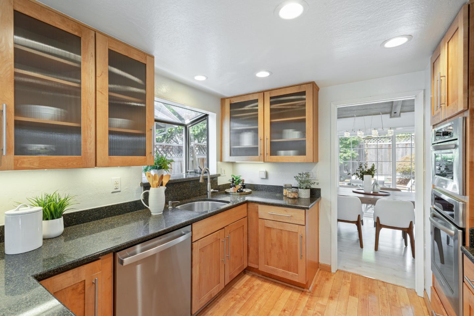
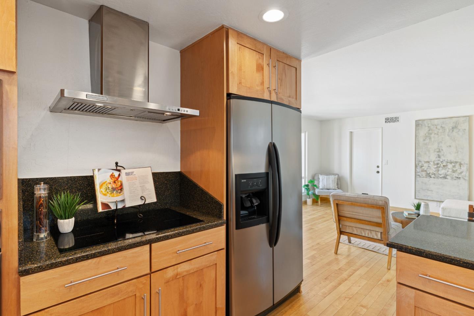
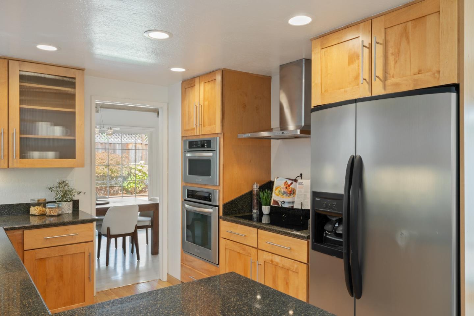
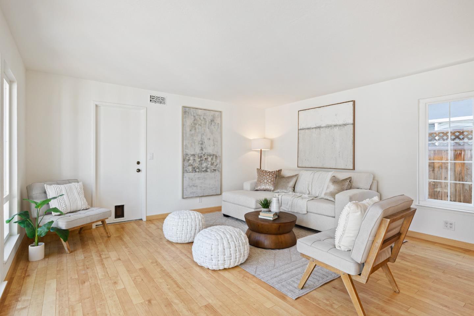
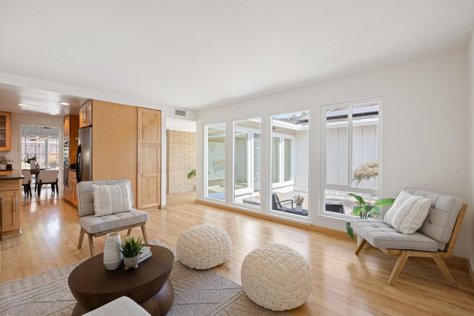
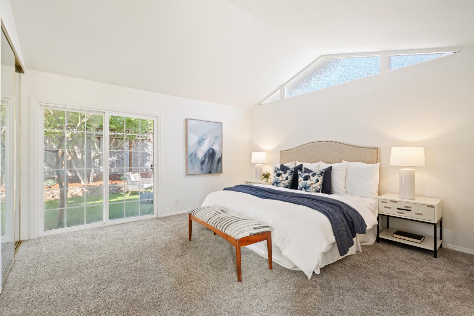
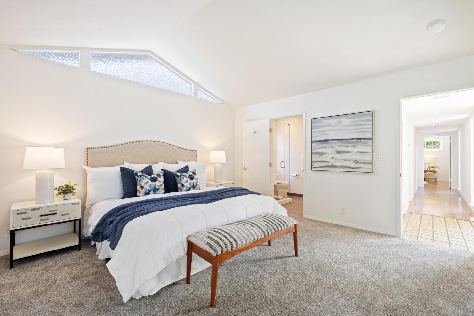
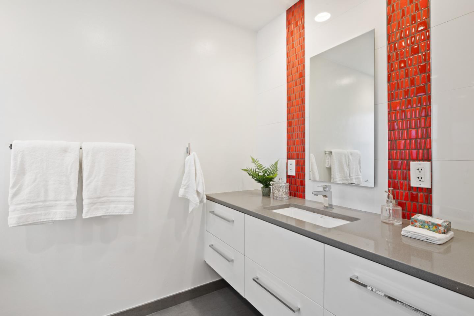
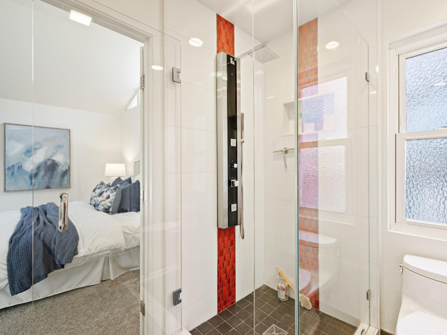
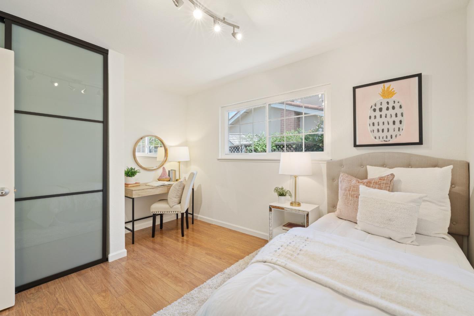
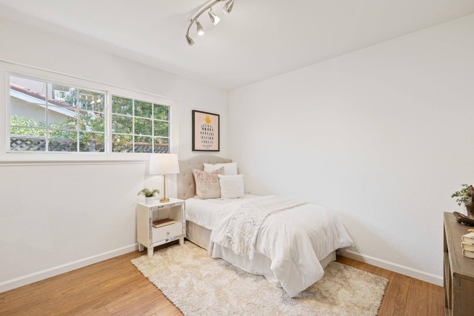
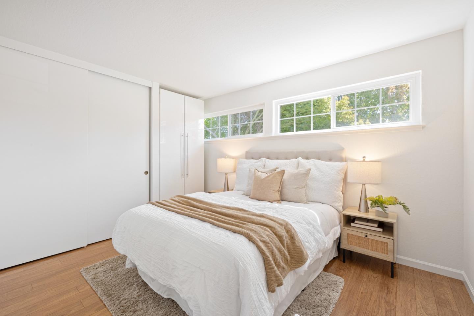
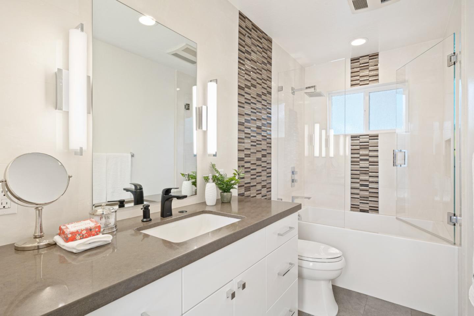
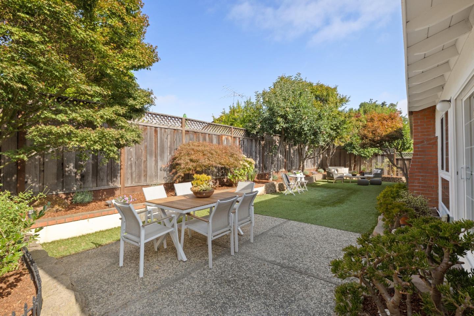
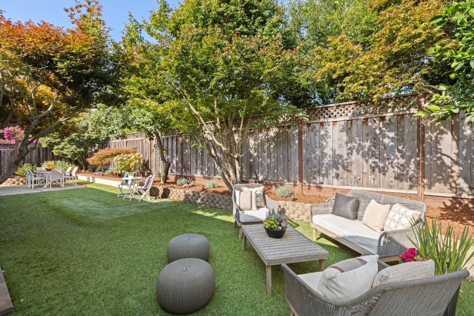
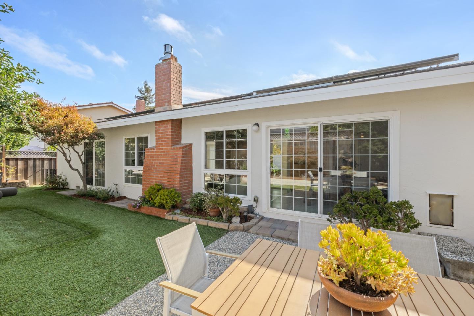
Nestled on a quiet street in the heart of Sunnyvales SunnyArts neighborhood, 1073 Sargent Drive offers a bright, inviting blend of classic character and contemporary comfort. With approximately 1,699 square feet of living space, this thoughtfully designed home features 3 bedrooms, 2 bathrooms, an open floor plan, soaring ceilings, and abundant natural light. The updated kitchen is designed for both style and function, featuring granite countertops, stainless steel appliances, an electric cooktop, built-in oven and microwave, abundant cabinetry, and a convenient pantry. The kitchen flows seamlessly into the family room, where large picture windows overlook the courtyard. The adjoining dining and living rooms create an elegant gathering space, enhanced by vaulted ceilings, generous windows, and views of the backyard. A gas fireplace adds warmth and character to the living room.The well-appointed floor plan includes a spacious primary suite with an updated bathroom, plus two additional bedrooms.

3
beds

2
baths

1,699 Sq.Ft. LIVING AREA

6,000 Sq.Ft. lot

Suzanne O'Brien

Suzanne O'Brien

Features & Amenities

Interior

  • total bedrooms3
  • Total bathrooms2
  • full bathrooms2
  • Laundry room In Garage
  • Fireplace Gas Burning
  • APPLIANCES Cooktop Electric, Dishwasher, Exhaust Fan, Garbage Disposal, Microwave, Oven Built In, Refrigerator, Washer Dryer
  • other interior Features Vaulted Ceiling

Area & Lot

  • Status Pending
  • Date Sold September 16, 2026
  • Living Area1,699 Sq.Ft.
  • Total Area1,699 Sq.Ft.
  • Lot Area6,000 Sq.Ft.
  • MLS® IDML82057807
  • TypeResidential
  • YEAR BUILT1968
  • NeighborhoodSunnyvale
  • Elementary SchoolLouisVStocklmeirElementary
  • School DistrictFremontUnionHigh

Exterior

  • STORIES1
  • Garage Space2.0
  • water SourcePublic
  • utilitiesPublic Utilities, Water Public, Solar
  • roofMetal
  • parkingAttached Garage
  • HEAT TYPECentral Forced Air
  • AIR CONDITIONINGCentral Forced Air
  • sewerPublic Sewer
  • SubstructureConcrete Perimeter, Pillar Post Pier

Financial

  • Sales Price$2,498,000
  • Zoning RO
image

Schedule a Showing

I would love to show you this beautiful property. Please select your preferred date and time below. I will be in touch shortly to confirm your appointment.

Schedule a Showing

I would love to show you this beautiful property. Please select your preferred date and time below. I will be in touch shortly to confirm your appointment.

Thank you for your interest in 1073 Sargent DR, Sunnyvale, CA 94087. We are reviewing your request and will be in touch shortly!

Mortgage Calculator

Estimate your monthly mortgage payment, including the principal and interest, property taxes, and HOA. Adjust the values to generate a more accurate rate.

All estimates are provided for informational purposes only. Actual amounts may vary.
$0,000 Your Payment 20 15 65
$0,000 Your Payment

Sunnyvale

Explore

Work With Suzanne

Her creative approach has earned her a business built on referrals and wonderful, long-term associations with both clients and other real estate professionals. Suzanne will give your needs individual attention, listen carefully, and look out for your best interests. Suzanne is committed to providing you with the highest level of professionalism, expertise and service. Suzanne will work for you to make your dreams a reality, one move at a time.

Follow Me on Instagram