1027 Grape Avenue
1027 Grape Avenue
1027 Grape Avenue
1027 Grape Avenue
1027 Grape Avenue
1027 Grape Avenue
1027 Grape Avenue
1027 Grape Avenue
1027 Grape Avenue
1027 Grape Avenue
1027 Grape Avenue
1027 Grape Avenue
1027 Grape Avenue
1027 Grape Avenue
1027 Grape Avenue
1027 Grape Avenue
1027 Grape Avenue
1027 Grape Avenue
1027 Grape Avenue
SEE ALL PHOTOS
1027 Grape Avenue
1027 Grape Avenue
1027 Grape Avenue
1027 Grape Avenue
1027 Grape Avenue
1027 Grape Avenue
1027 Grape Avenue
1027 Grape Avenue
1027 Grape Avenue
1027 Grape Avenue
1027 Grape Avenue
1027 Grape Avenue
1027 Grape Avenue
1027 Grape Avenue
1027 Grape Avenue
1027 Grape Avenue
1027 Grape Avenue
1027 Grape Avenue
1027 Grape Avenue
Listed by The Agency, Suzanne O'Brien, Listing Contact: 6509969898
Sold

1027 Grape Avenue

1027 Grape AVE, Sunnyvale, CA 94087

$3,188,000
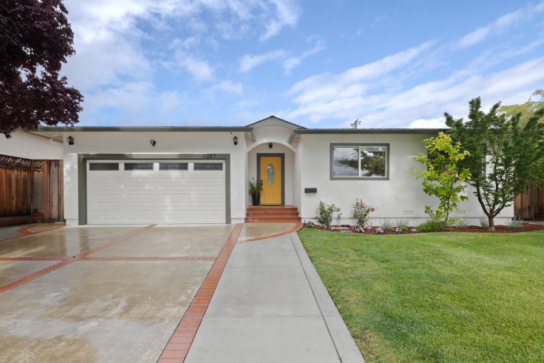
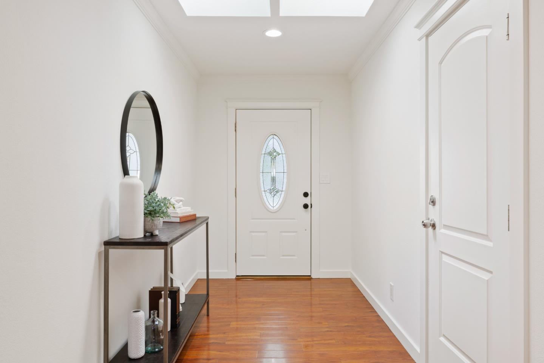
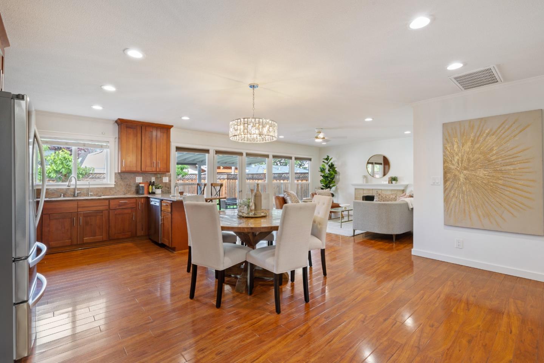
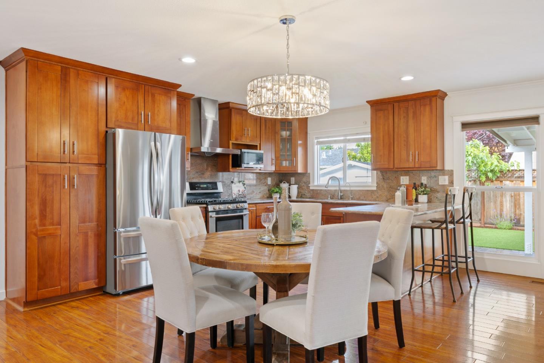
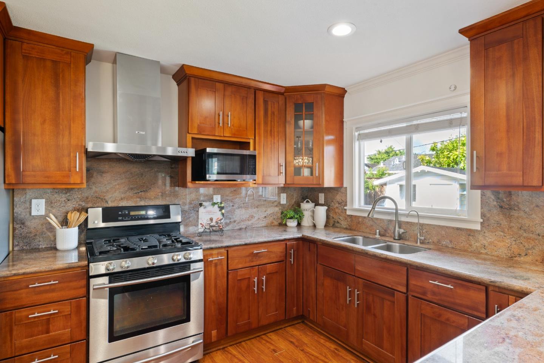
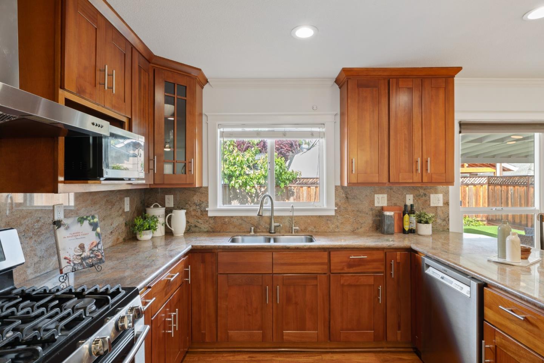
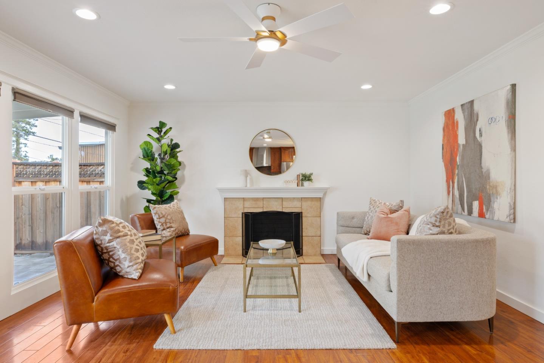
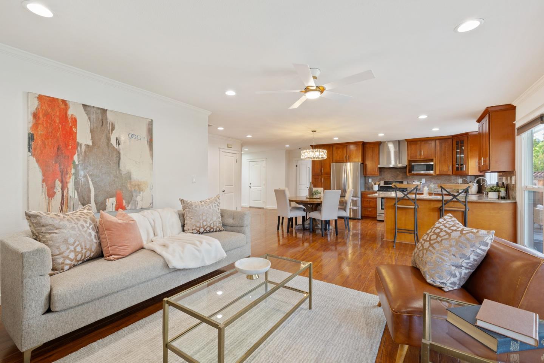
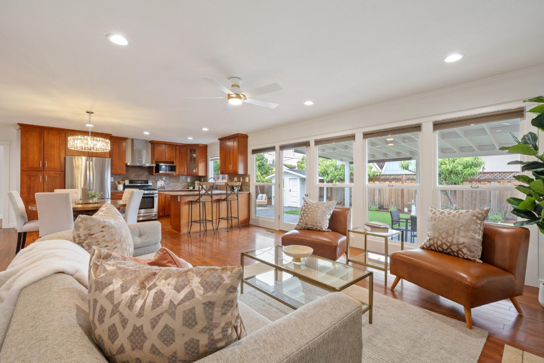
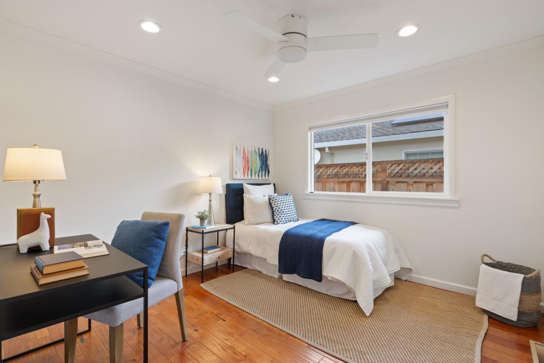
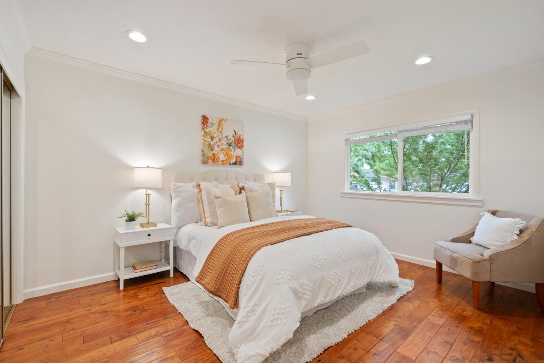
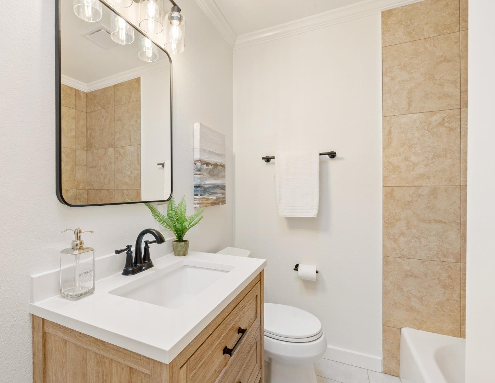
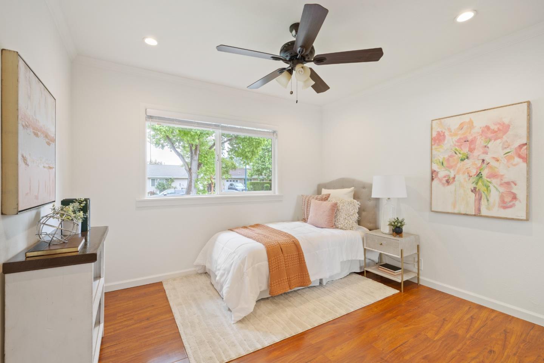
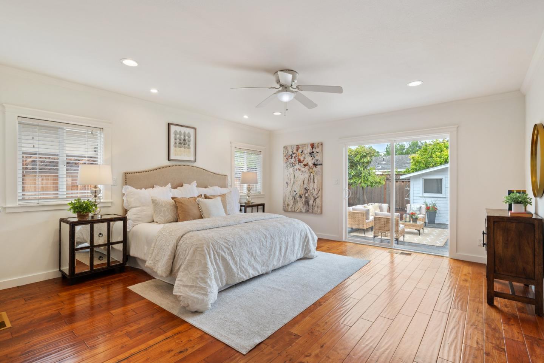
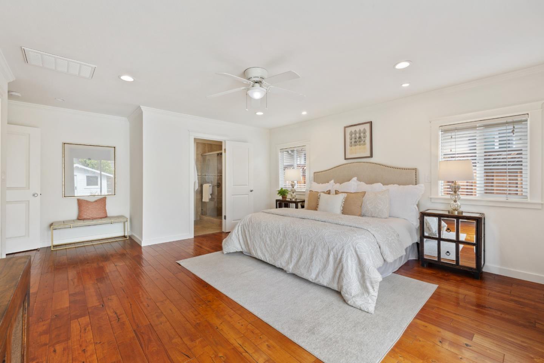
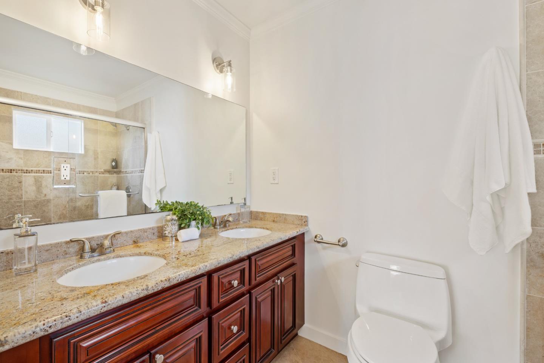
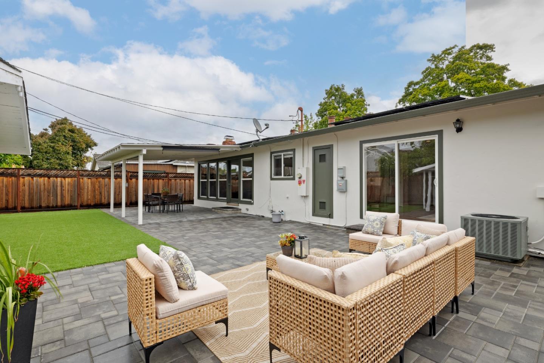
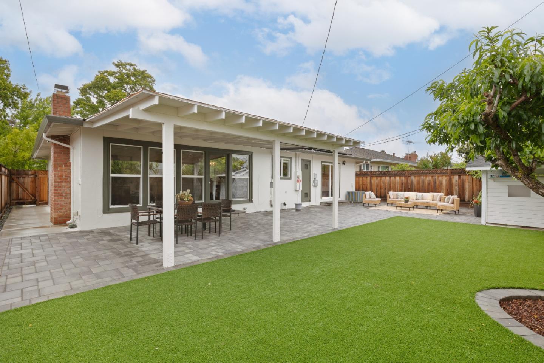
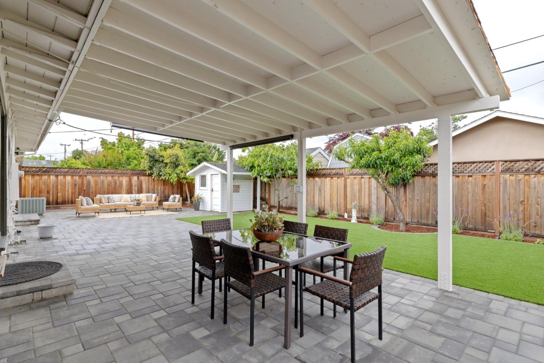
Nestled on a quiet street in the highly sought-after Cherry Chase neighborhood, 1027 Grape Avenue beautifully blends timeless design with modern elegance. This inviting four-bedroom, two-bath home offers thoughtfully designed living space highlighted by an open and airy floor plan. The updated kitchen features stainless steel appliances, including a five-burner gas range and hood, abundant cabinetry, and a convenient pantry. It flows effortlessly into the dining and living areas, where large picture windows bathe the space in natural light and frame serene backyard views. Embracing Californias signature indoor-outdoor lifestyle, the home opens to a spacious paver patio with cover ideal for entertaining or quiet relaxation. The well-appointed layout includes a generous primary suite with an updated bath, along with three additional spacious bedrooms offering flexibility for family, guests, or a home office. Additional features include LED lighting, owned solar and EV charger ready. Just a short drive to downtown shopping, dining, farmers market, ideally situated near major tech companies and award-winning Sunnyvale schools.

4
beds

2
baths

1,595 Sq.Ft. LIVING AREA

6,000 Sq.Ft. lot

Suzanne O'Brien

Suzanne O'Brien

Features & Amenities

Interior

  • total bedrooms4
  • Total bathrooms2
  • full bathrooms2
  • Laundry room In Garage
  • Flooring Hardwood
  • Fireplace Wood Burning
  • APPLIANCES Dishwasher, Garbage Disposal, Hood Over Range, Microwave, Oven Range Gas, Refrigerator

Area & Lot

  • Status Sold
  • Date Sold May 21, 2026
  • Living Area1,595 Sq.Ft.
  • Total Area1,595 Sq.Ft.
  • Lot Area6,000 Sq.Ft.
  • MLS® IDML82045023
  • TypeResidential
  • YEAR BUILT1954
  • NeighborhoodSunnyvale
  • Elementary SchoolCherryChaseElementary
  • Middle SchoolSunnyvaleMiddle
  • High SchoolHomesteadHigh
  • School DistrictFremontUnionHigh

Exterior

  • STORIES1
  • Garage Space2.0
  • water SourcePublic
  • utilitiesPublic Utilities, Water Public
  • roofComposition
  • parkingAttached Garage
  • HEAT TYPECentral Forced Air_Gas
  • AIR CONDITIONINGCentral Forced Air
  • sewerPublic Sewer
  • SubstructureConcrete Perimeter, Pillar Post Pier, Crawl Space

Financial

  • Sales Price$3,188,000
  • Zoning R0

Sunnyvale

Explore

Work With Suzanne

Her creative approach has earned her a business built on referrals and wonderful, long-term associations with both clients and other real estate professionals. Suzanne will give your needs individual attention, listen carefully, and look out for your best interests. Suzanne is committed to providing you with the highest level of professionalism, expertise and service. Suzanne will work for you to make your dreams a reality, one move at a time.

Follow Me on Instagram