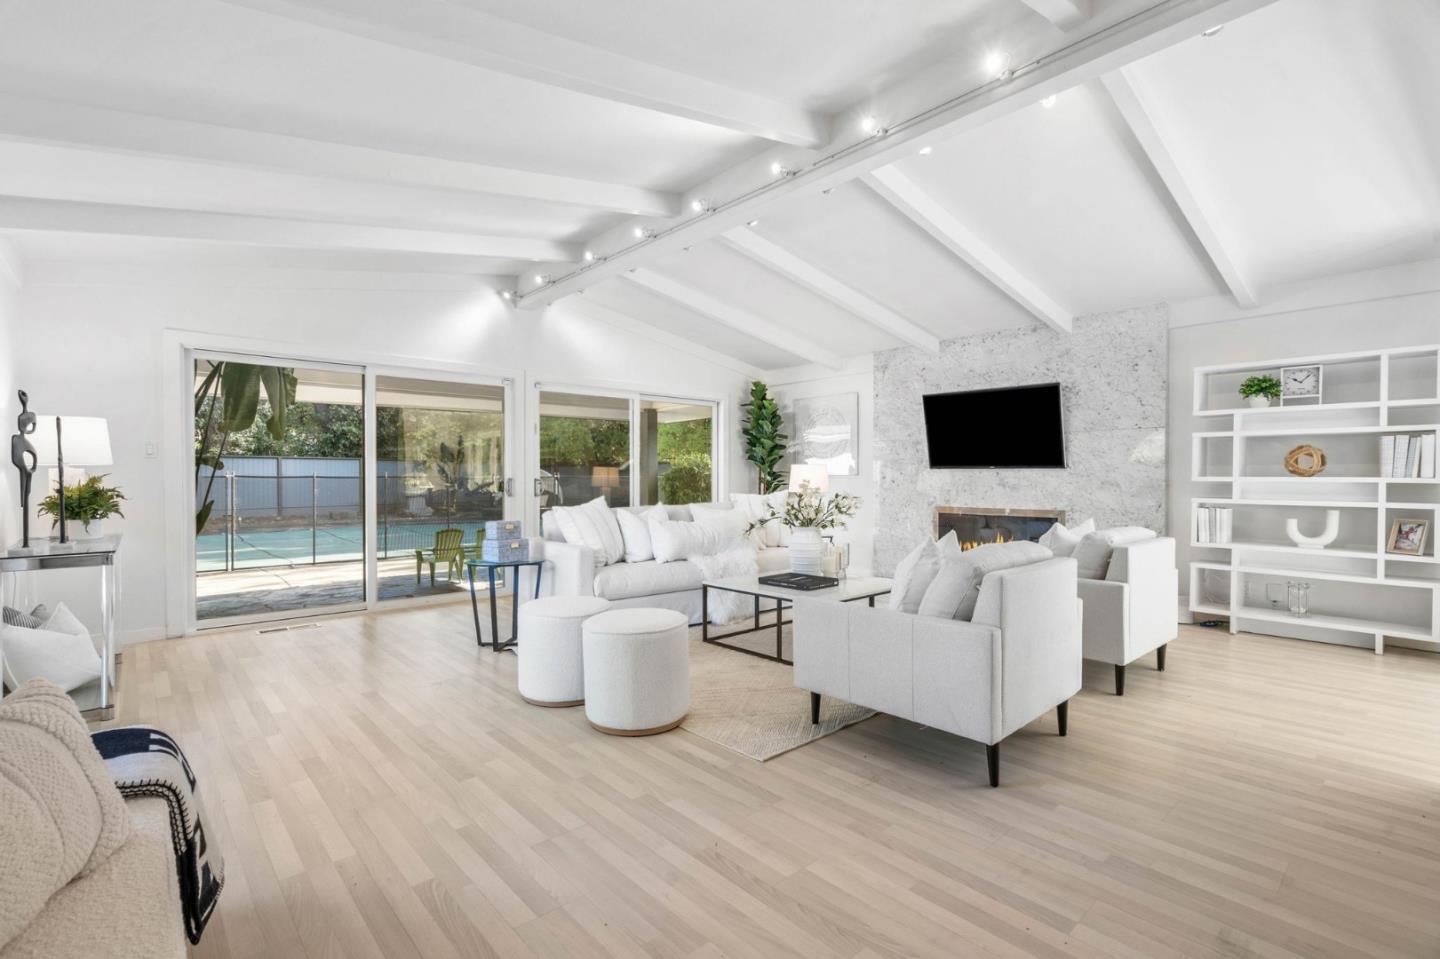
Property photo 1
Property photo 2
Property photo 3
Property photo 4
Property photo 5
Listed by Christie's International Real Estate Sereno, Katie Galli Ketelsen, James Galli Listing Contact: 408-203-6903
4 Beds
3 Baths
2,184 sqft

$4,010,000

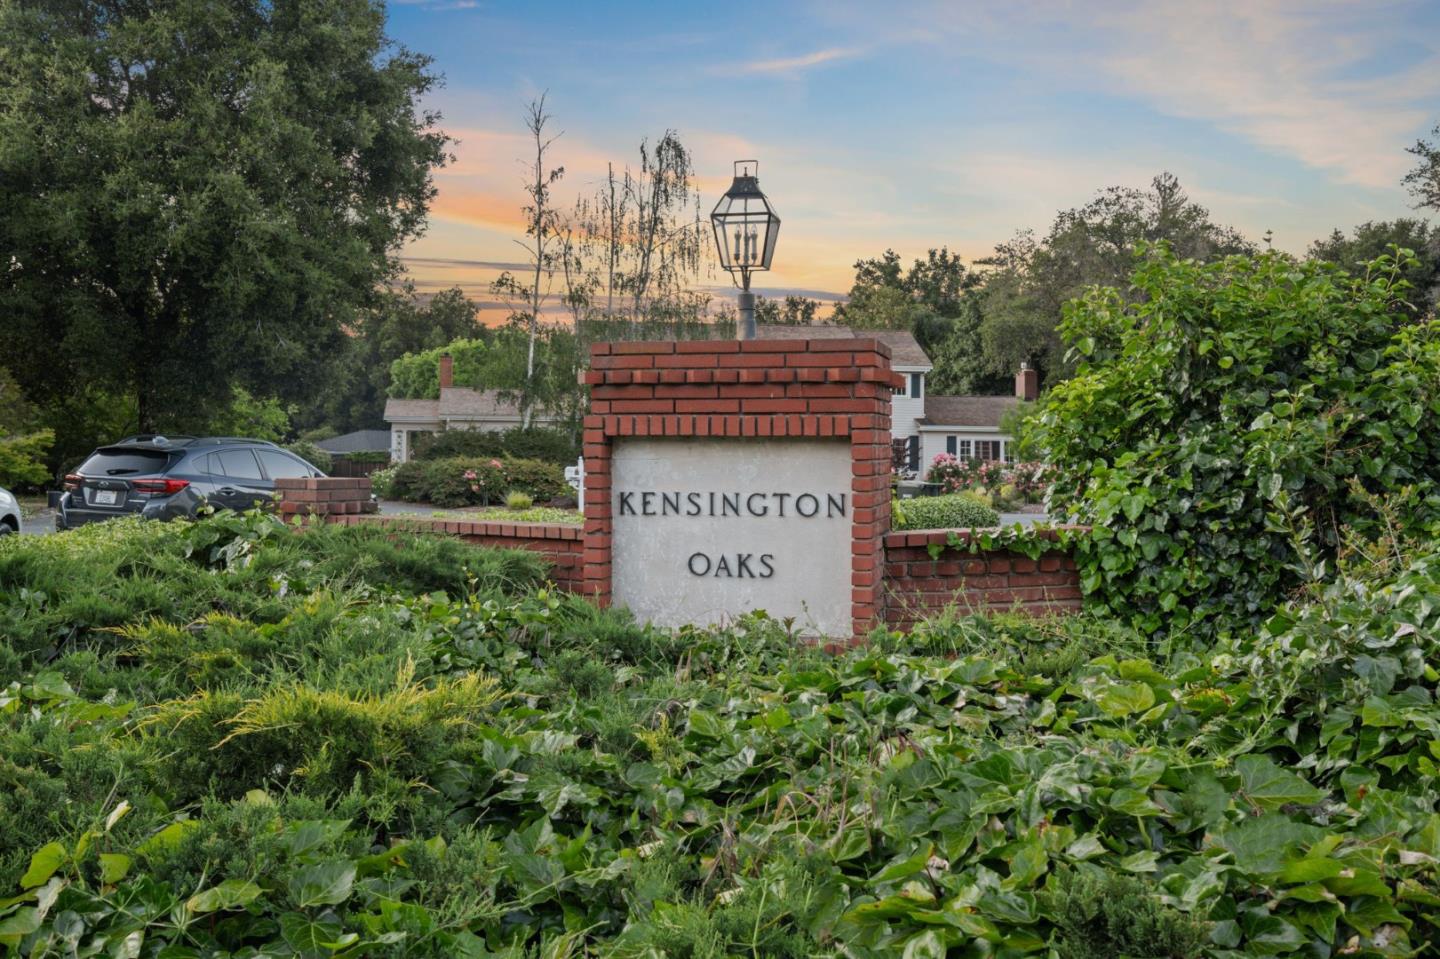
1590 Kensington CIR, Los Altos CA, 94024

Price per sqft$1,836.08
Built in1956
Property size2,184 sqft
Property typeResidential

Overview

Sold

Listed May 16, 2024

Updated 4 days ago

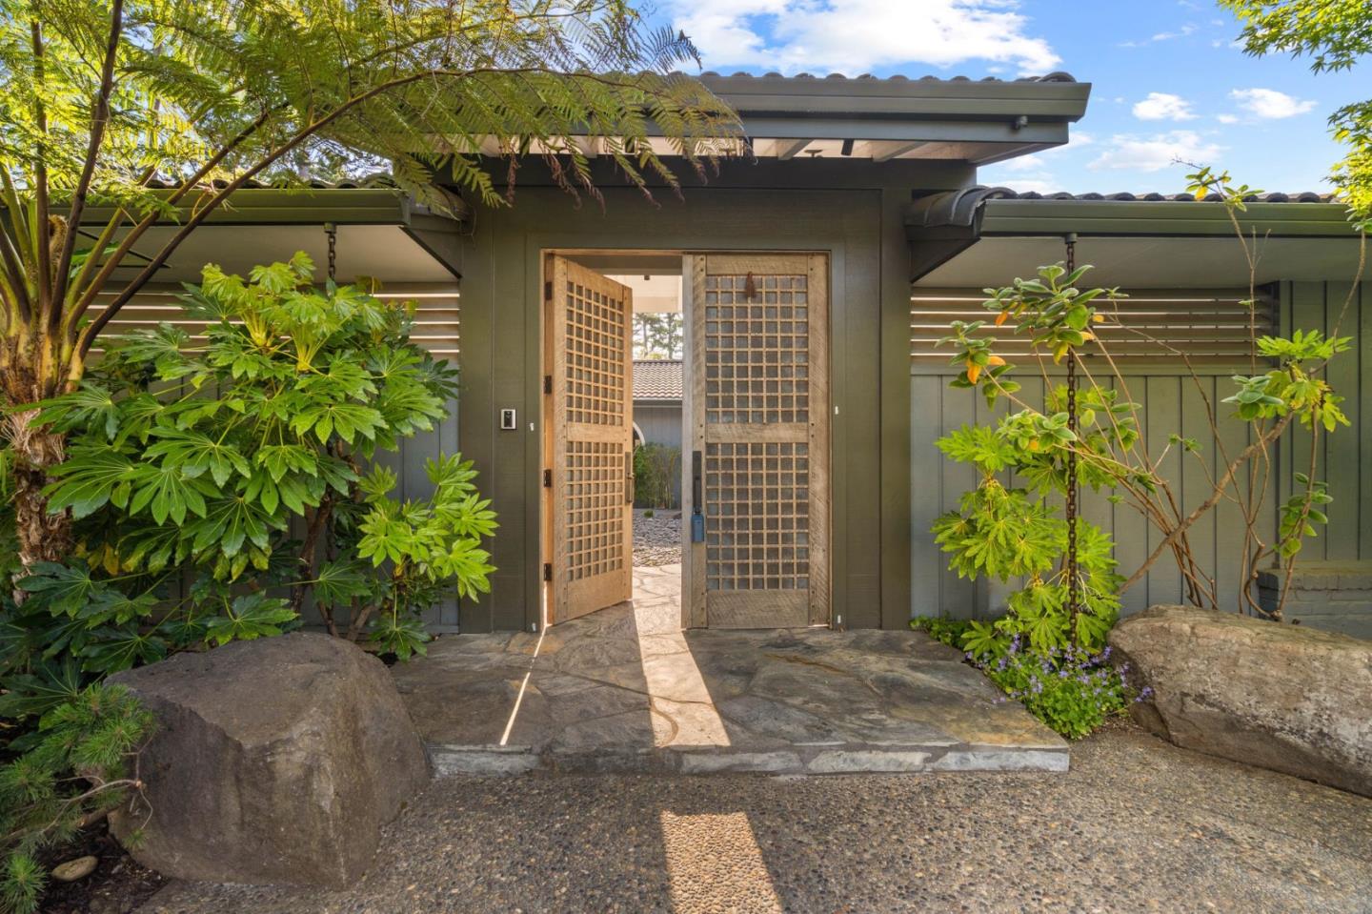
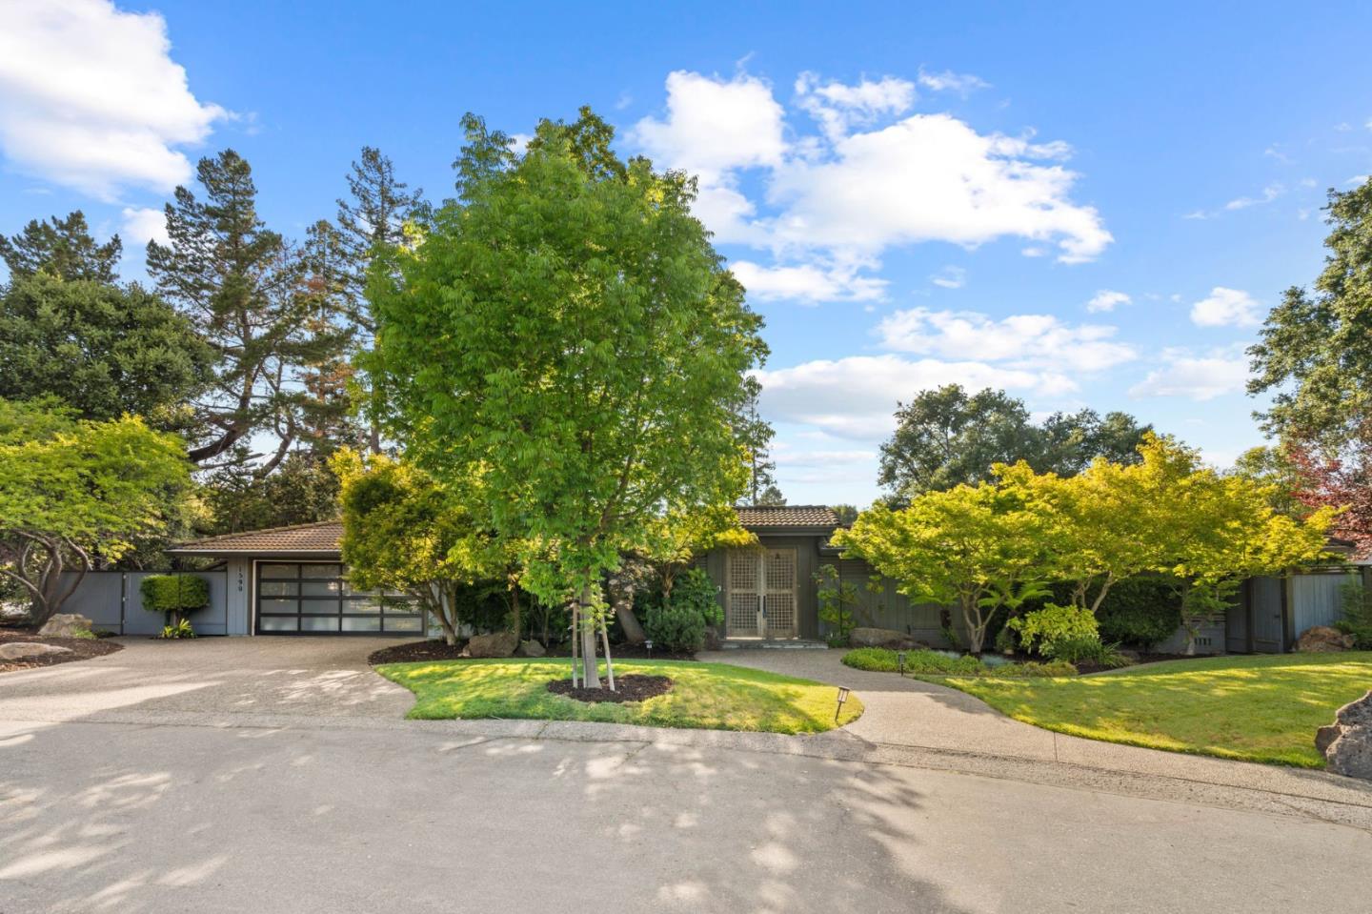
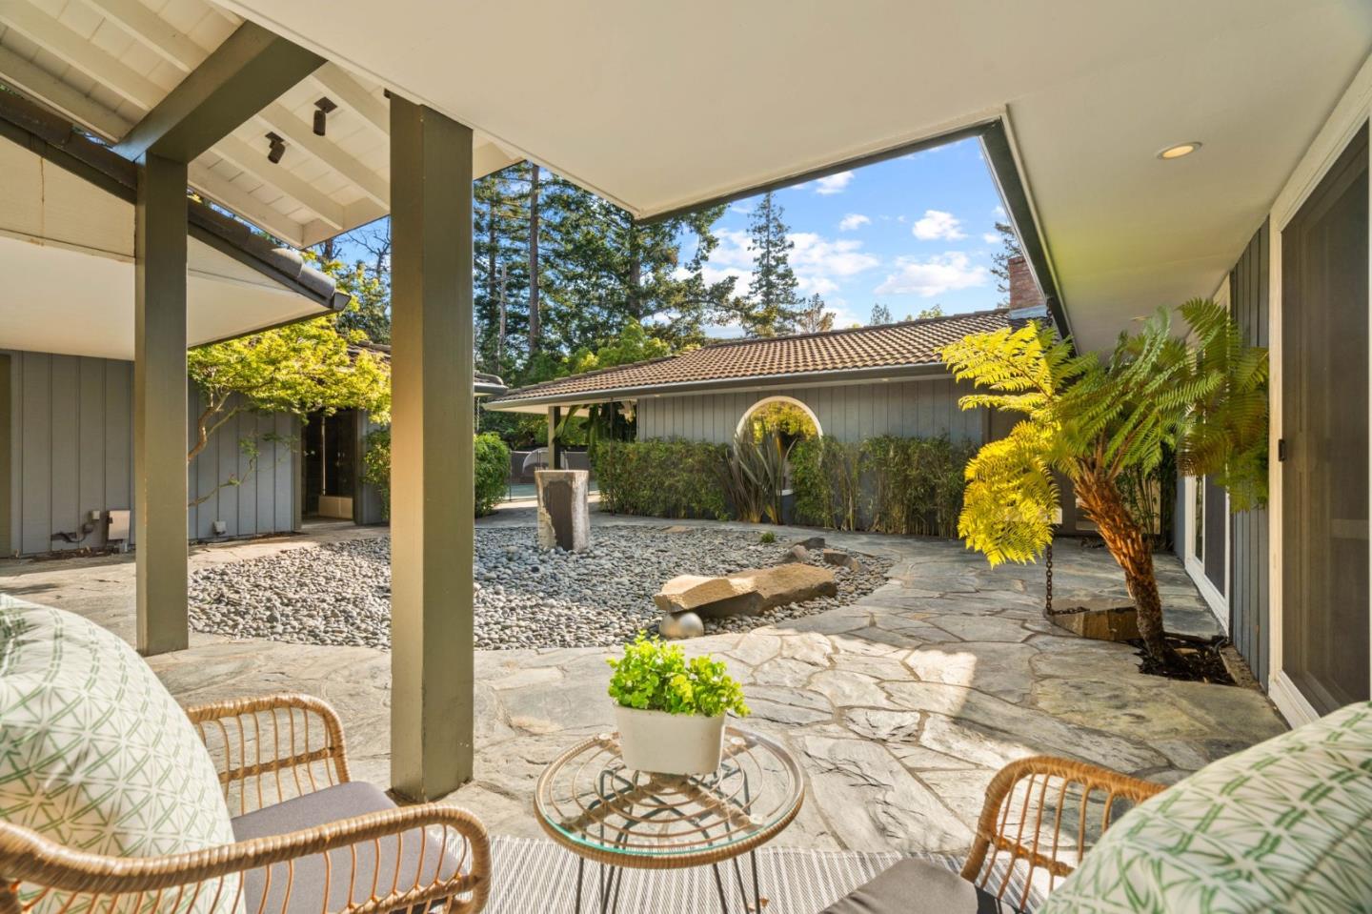
A truly special and captivating home! Once you step into the courtyard you immediately experience tranquility making the property feel like a private retreat. The home is bright, beautifully updated, and radiates a feel-good ambiance throughout! The living room has vaulted ceilings, views of the pool area/covered patio, & views of the peaceful courtyard through the aesthetically pleasing circular window. Living room is open to the dining area. There are two cozy fireplaces surrounded by stunning marble. The gourmet chef's kitchen boasts a wine refrigerator, island, quartz countertops, built-in eating area, and more! Ample kitchen storage! High-end stainless steel appliances, including a 6-burner Viking gas cooktop! The hall bathroom is more luxurious than most primary bathrooms! Dreamy primary suite with ceramic accent wall, abundant closet space, & incredible bathroom. Massive lot size with endless possibilities! Each patio offers its own unique experience. There is a full bathroom adjacent to the garage to conveniently service the pool and backyard. The existing floor plan is highly desirable and if anyone is interested in expanding the home, the sellers have plans available! Lovely tree-lined cul-de-sac! Phenomenal Los Altos Schools!

Additional information

MLS® ID
ML81965931

Interior Features

Bedrooms
4
Bathrooms
3
Fireplace
Yes
Cooling
Yes
Heating
Yes
Basement
No

Exterior Features

Lot Size
0.38 Acres

Other Property Details

Garage
Yes
MLS provider logo

Listed by Christie's International Real Estate Sereno, Katie Galli Ketelsen DRE:01925901, James Galli
Listing Contact: 408-203-6903 

All information deemed reliable but not guaranteed and should be independently verified. All properties are subject to prior sale, change or withdrawal. Neither listing broker(s) nor Suzanne O'Brien | CA DRE# 01467942 shall be responsible for any typographical errors, misinformation, misprints and shall be held totally harmless.

The data relating to real estate for sale on this website comes in part from the Internet Data Exchange program of the MLS Listings, Inc. MLS system. Real estate listings held by brokerage firms other than Suzanne O'Brien | CA DRE# 01467942 are marked with the Internet Data Exchange icon (a stylized house inside a circle) and detailed information about them includes the names of the listing brokers and listing agents.

©2026 MLS Listings, Inc. All rights reserved. 2026

Data last updated 1:24 PM UTC, 9/28/2026


Powered by Luxury Presence
